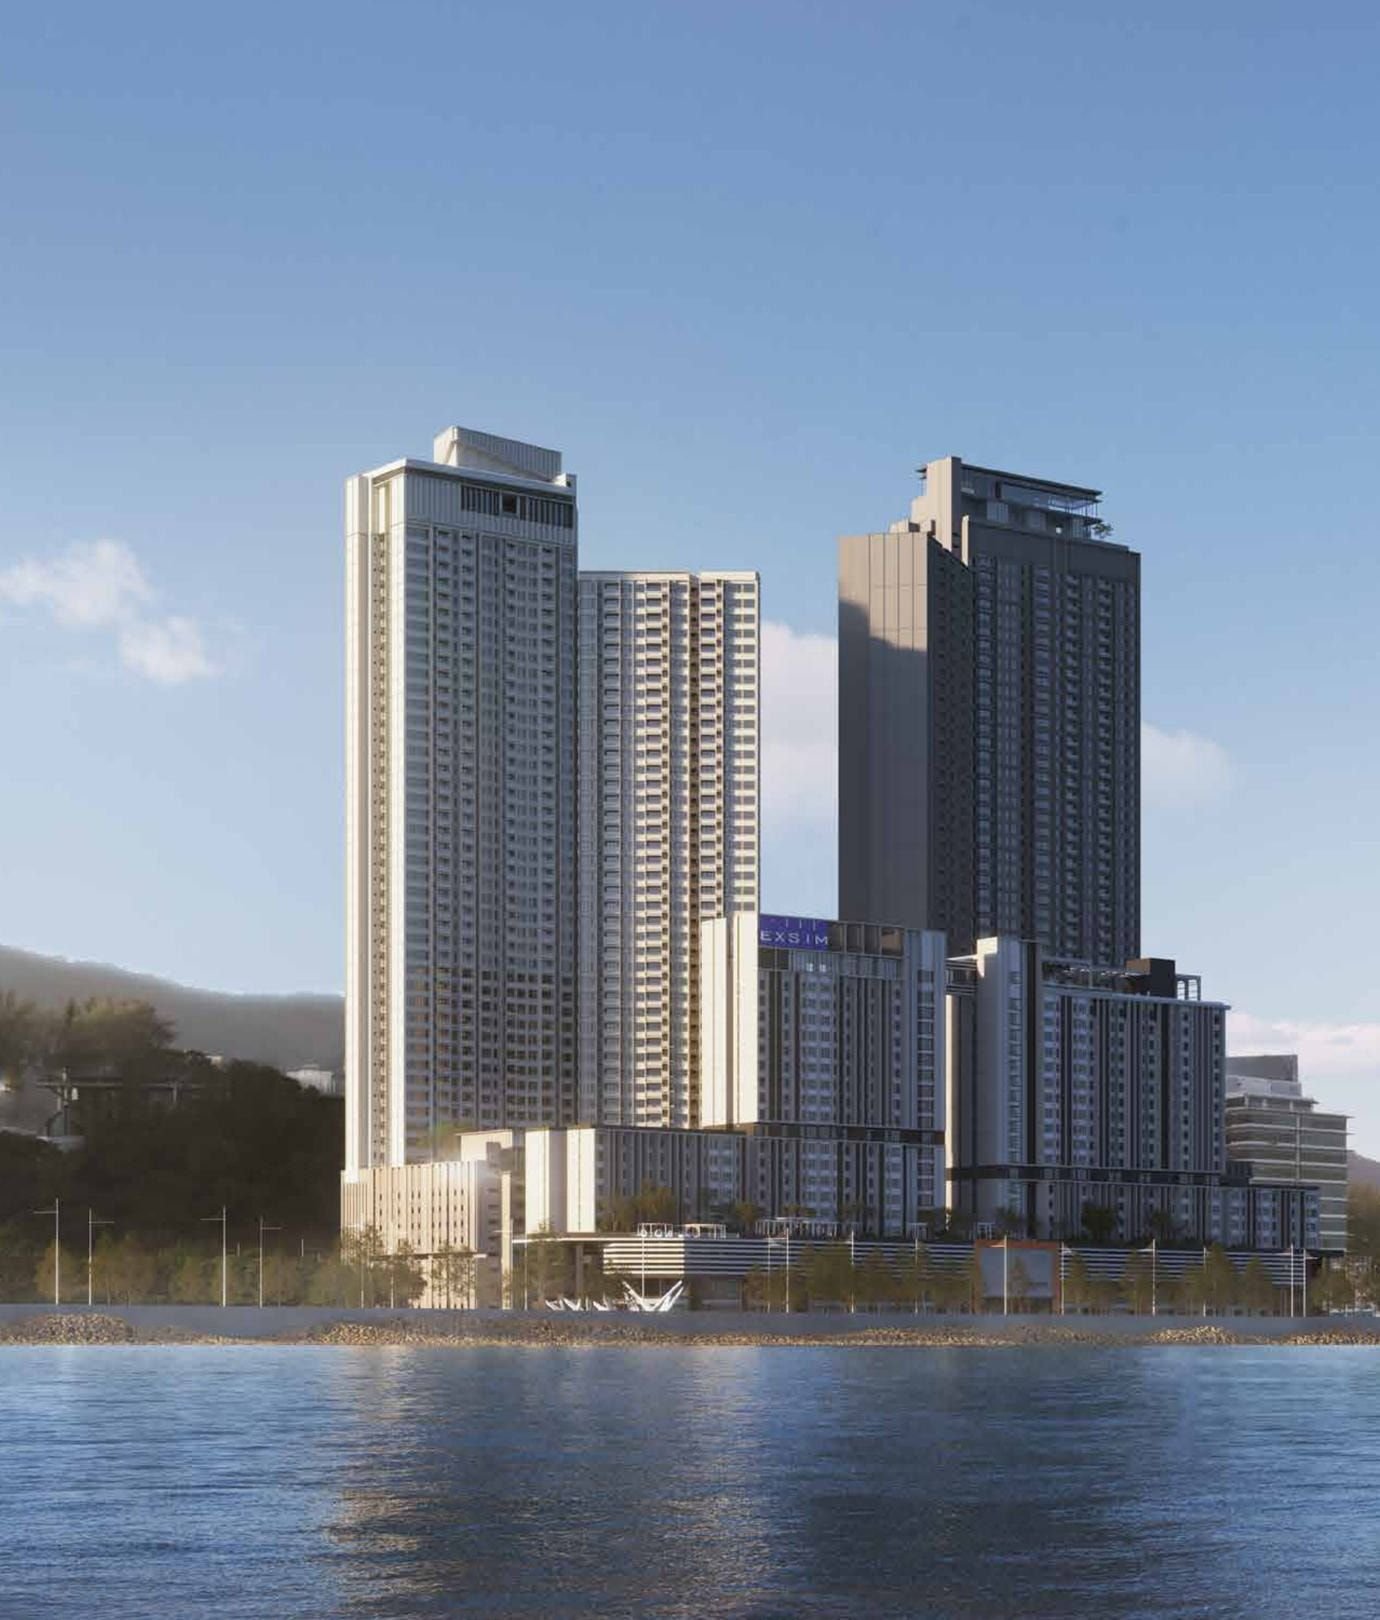
A Bolder Way of Living
The Capehauz, Penang: Beyond the Shoreline
Discover freehold waterfront living in Penang, where contemporary residences, elevated amenities and island connectivity come together at the water’s edge.
- Freehold
- Waterfront living
- 700–947 sq ft
- 1+1 to 2+1 rooms
- 52-storey landmark
- Near the Penang Waterfront TOD
The Capehauz
Reach Further. Live Deeper.
The Capehauz is conceived as a modern coastal sanctuary at the edge of Penang’s evolving waterfront: grounded in place, open to the sea, and designed for residents who want convenience without losing the character of island living.
A cape is the headland where land meets sea. The name stands for that meeting point: the city’s convenience on one side, the openness of island life on the other.
- NatureSea views, a landscaped podium garden and sky decks open to the horizon.
- CommunityShared lounges, courts and gardens across the podium and sky levels.
- BeyondAn address on Penang’s growing waterfront, linked to the island and the mainland.
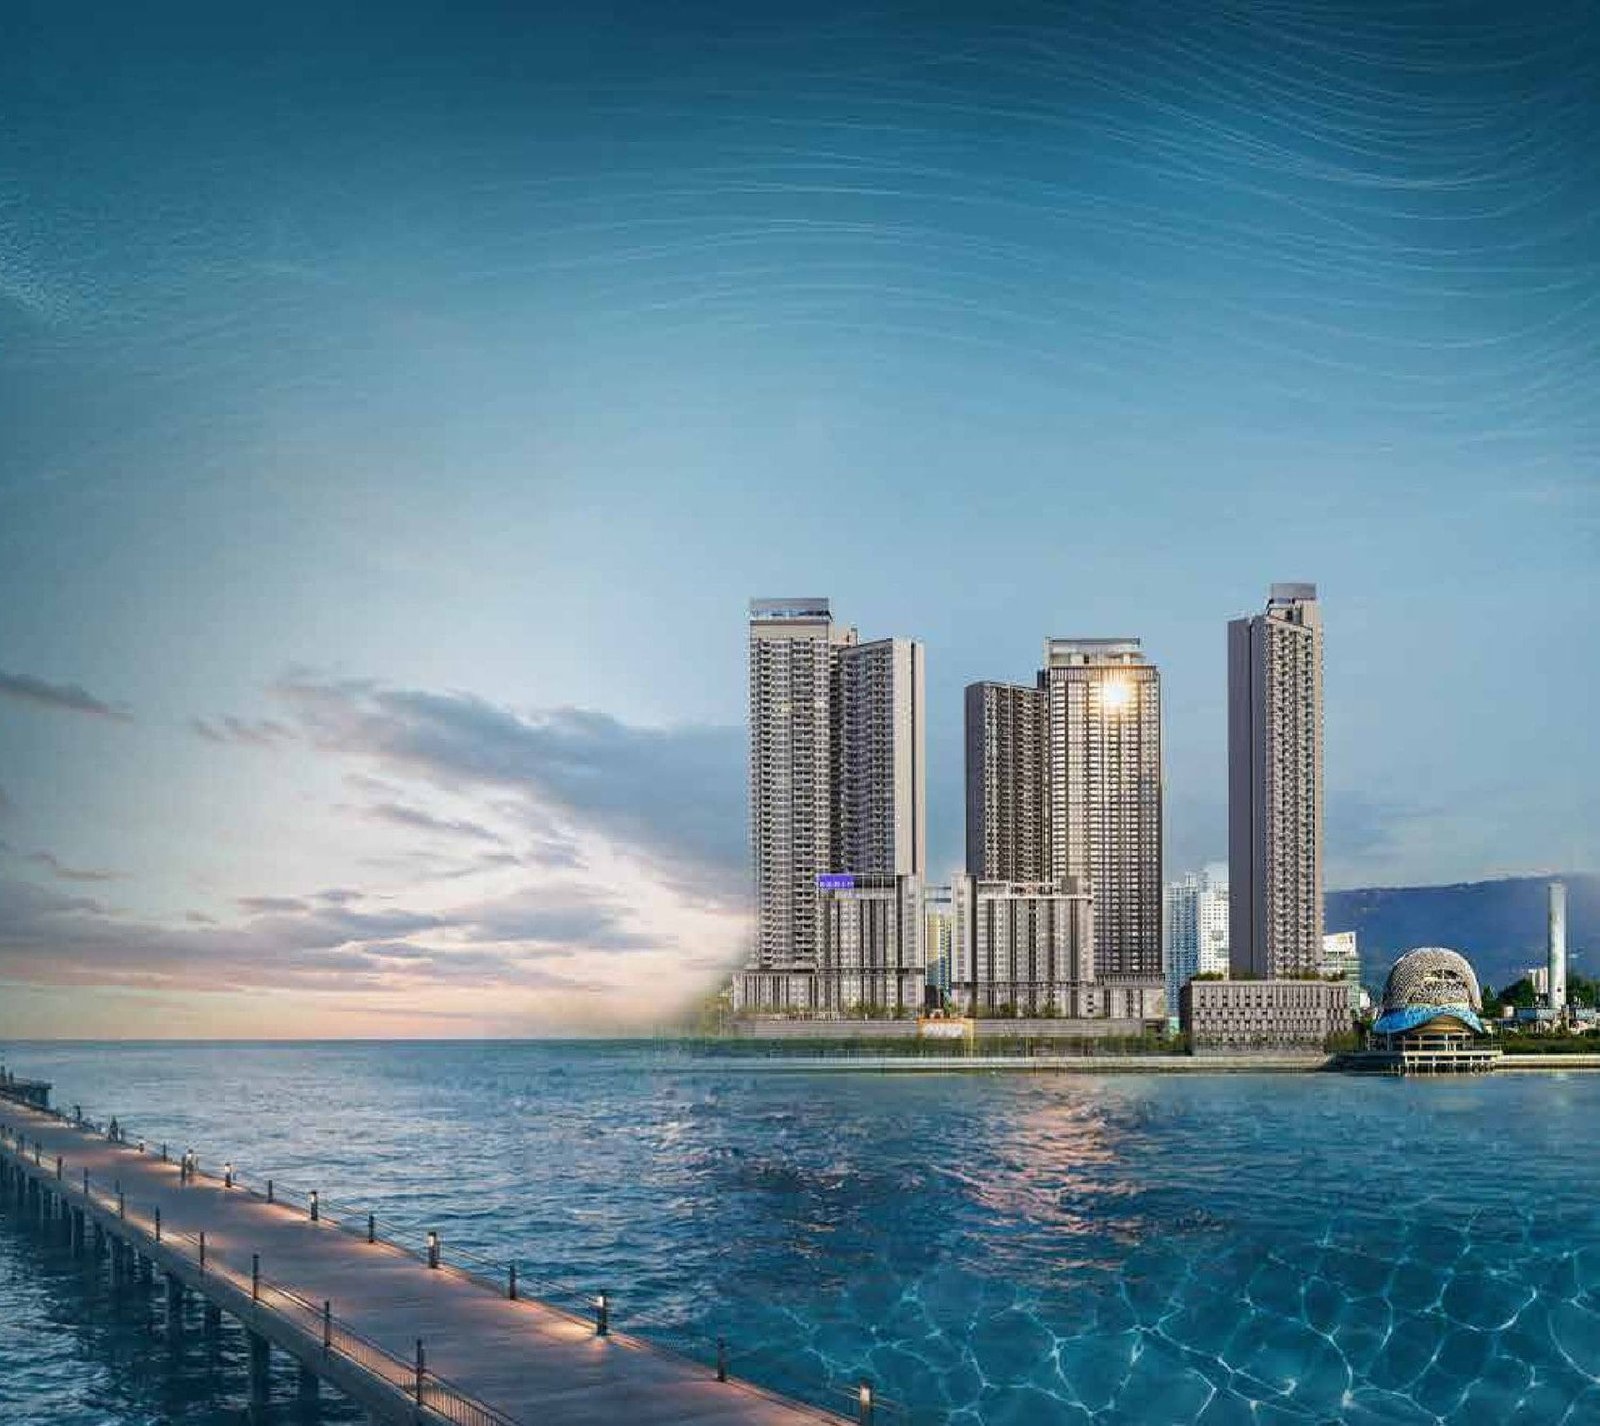
Why The Capehauz
Where the city meets the sea
- Freehold, on the waterfront
A freehold residence on Penang’s waterfront.
- A central island location
Beside the Tun Dr Lim Chong Eu Expressway, between George Town and Bayan Lepas.
- Transit-oriented living
Near the upcoming S15 Penang Waterfront station on the LRT Mutiara Line.
- Contemporary layouts
700–947 sq ft, from 1+1 to 2+1 rooms, with balcony and non-balcony versions.
- Facilities on two levels
A landscaped podium on Level 9 and sky facilities on Levels 51–52.
- Island and mainland access
Towards George Town, Air Itam, Bayan Lepas, the Penang Bridge and the mainland.
- An emerging waterfront precinct
A promenade, hotels, a convention centre and shops in the neighbourhood.
- By EXSIM and Majestic Gen
A collaboration between EXSIM and Majestic Gen.
Building composition
From the waterfront
to the sky.
A 52-storey vertical neighbourhood, rising from a welcoming arrival and landscaped podium to sea-facing lounges and pools.
- Level 1Grand Lobby
- Levels B–8Car Park
- Levels 9–49Homes & Podium
- Level 50M&E Services
- Level 51Sky Lounges
- Level 52Pools & Sky Deck
Arrival · homes · recreation · horizon
Residences
Two sizes, three layouts
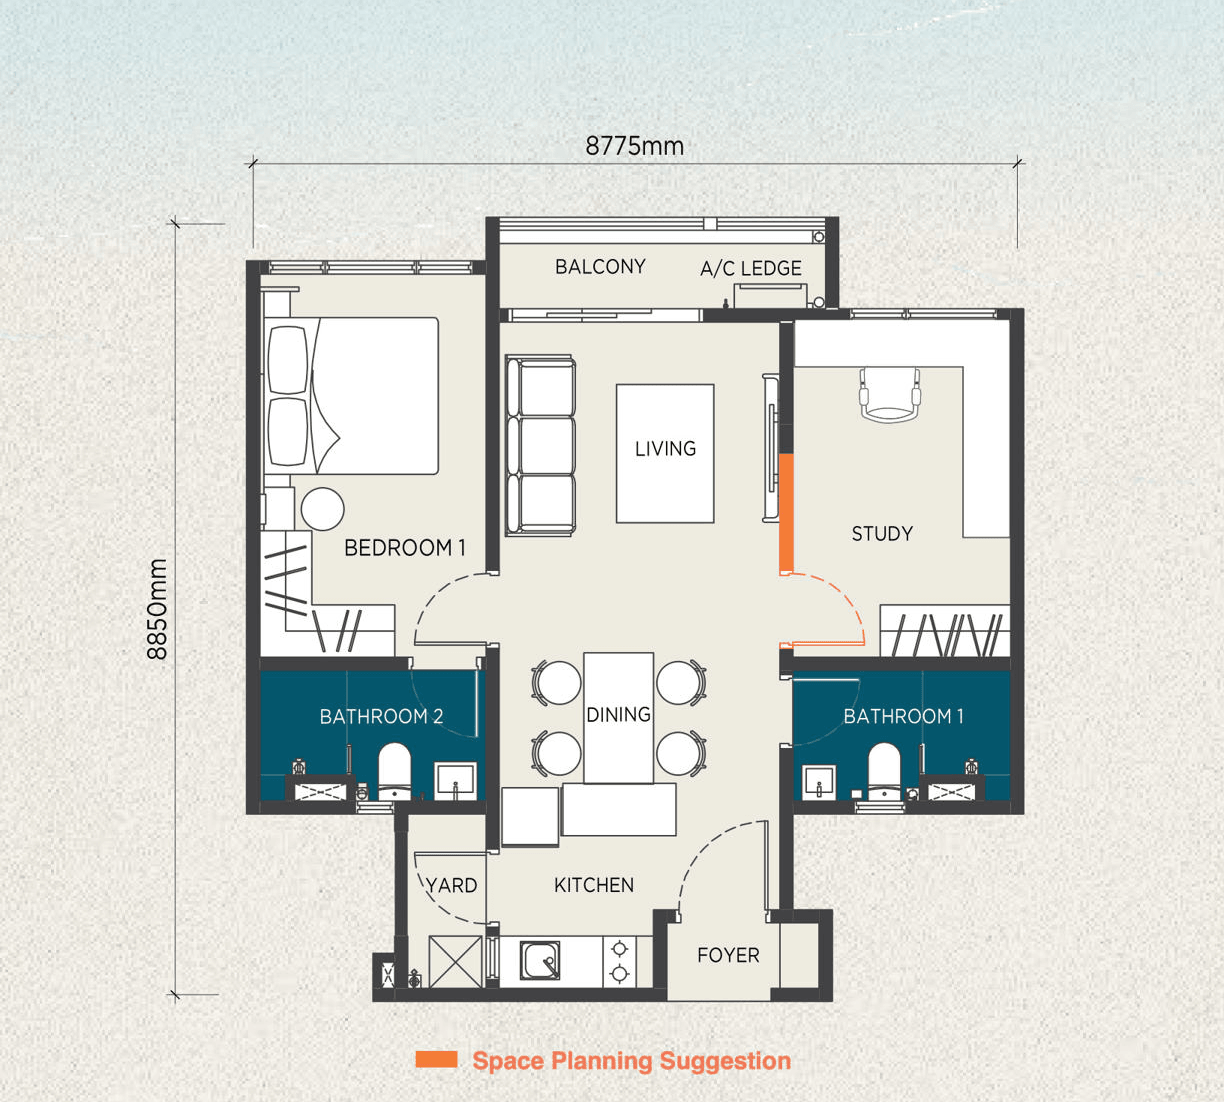
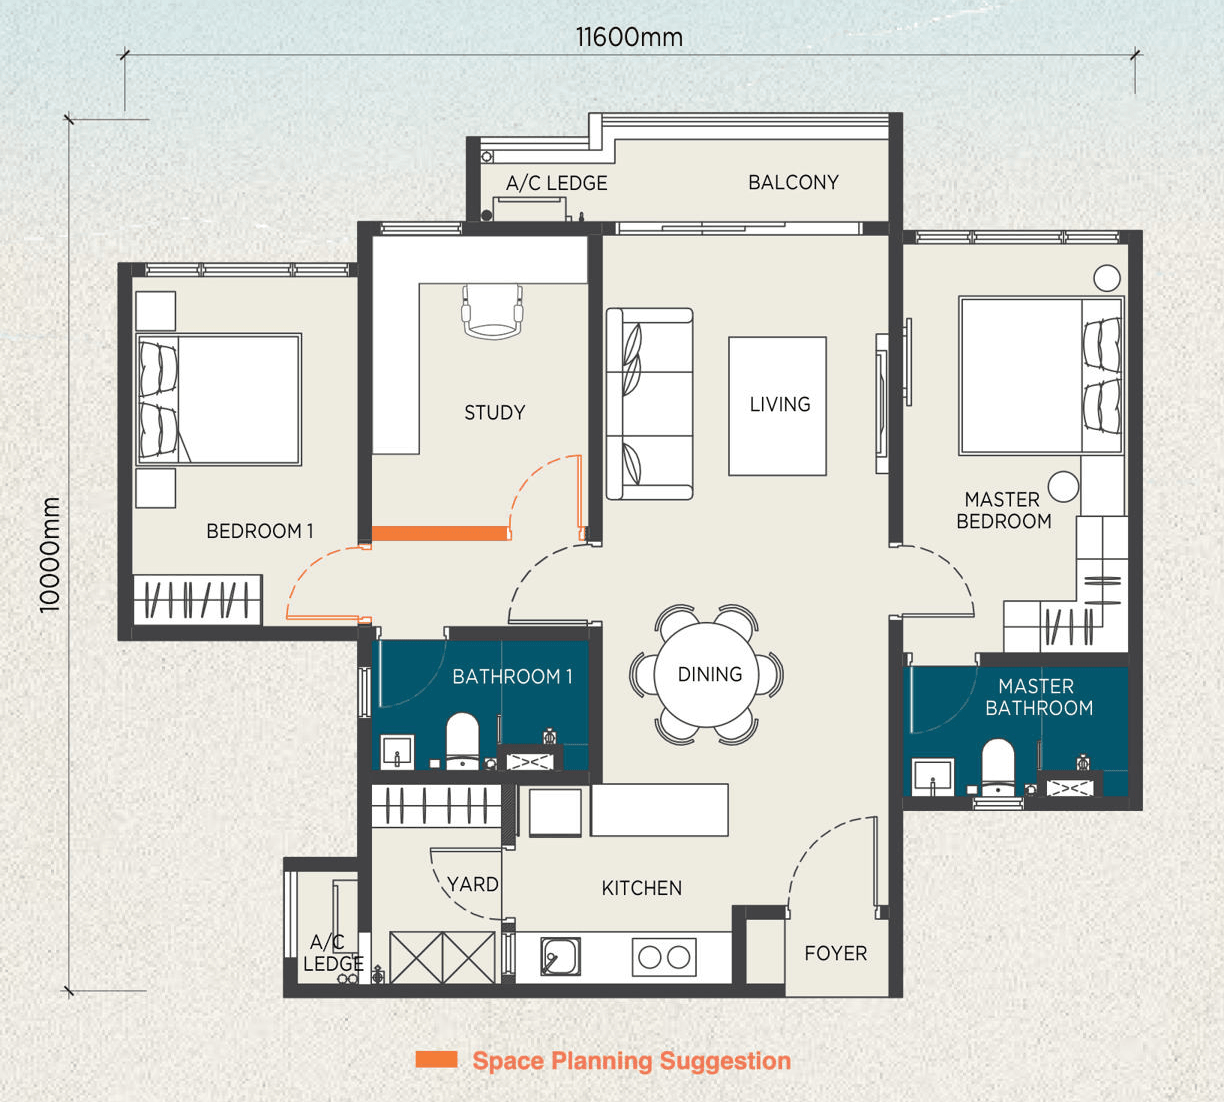
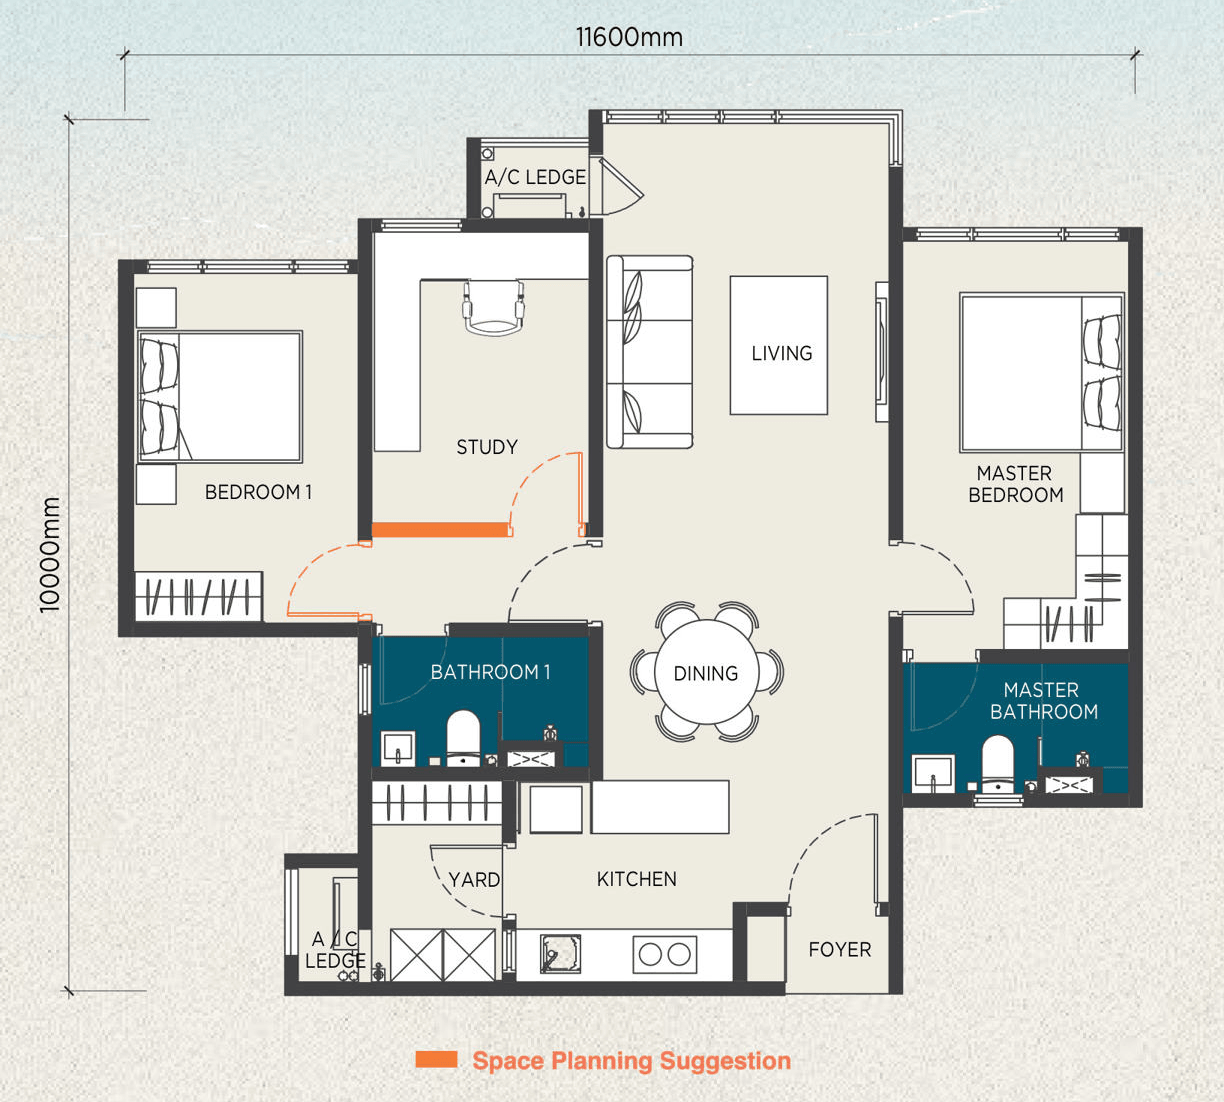
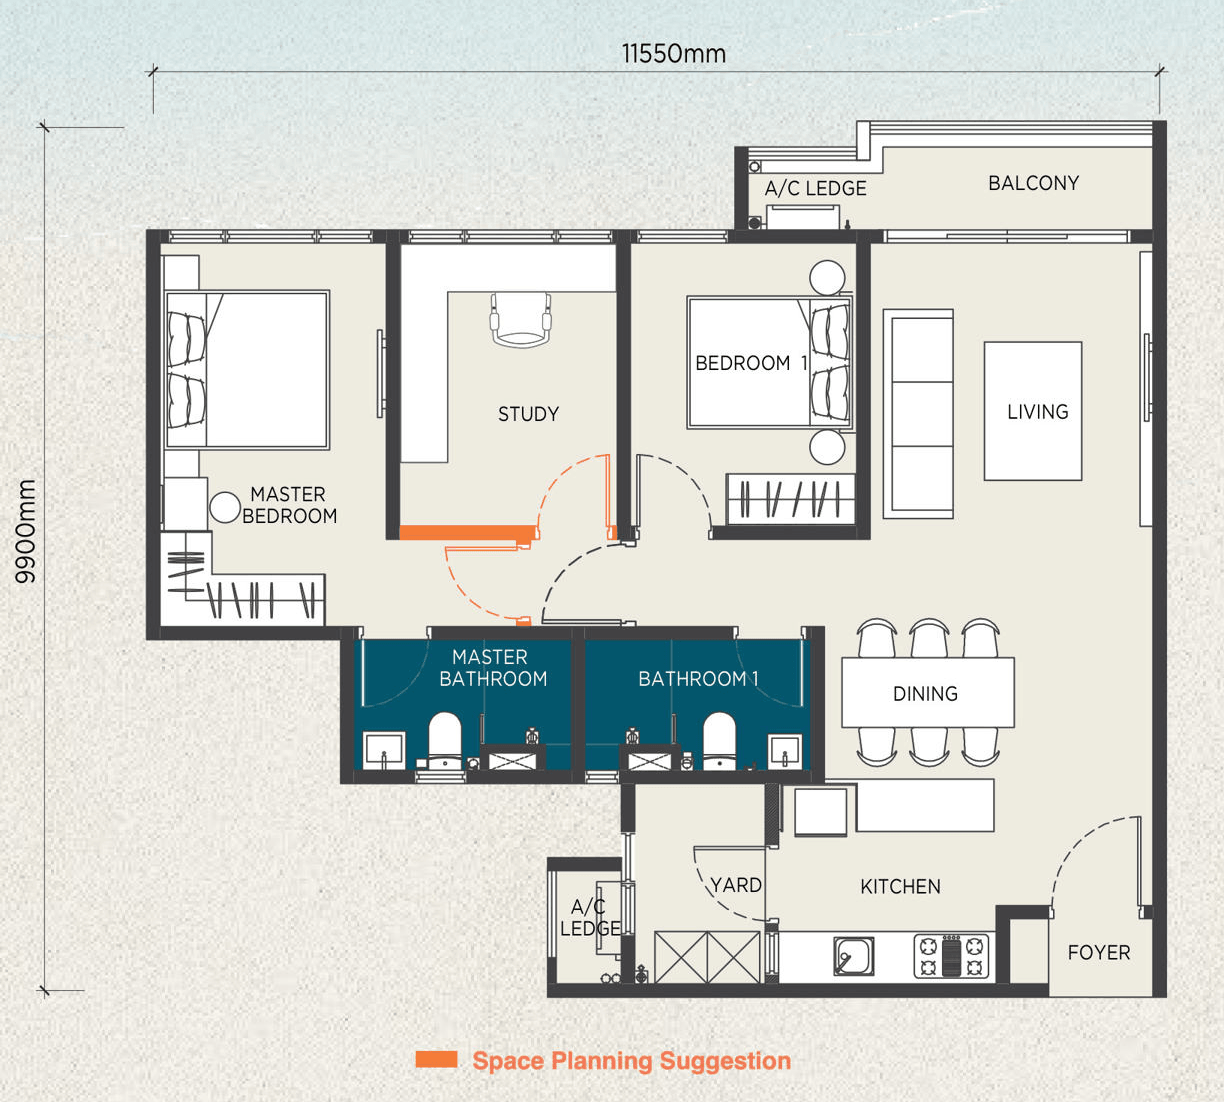
Every home has two bathrooms. Type A is 700 sq ft with 1+1 rooms; Types B and C are 947 sq ft with 2+1 rooms.
Type A1 · with balcony
Type A2 · without balcony
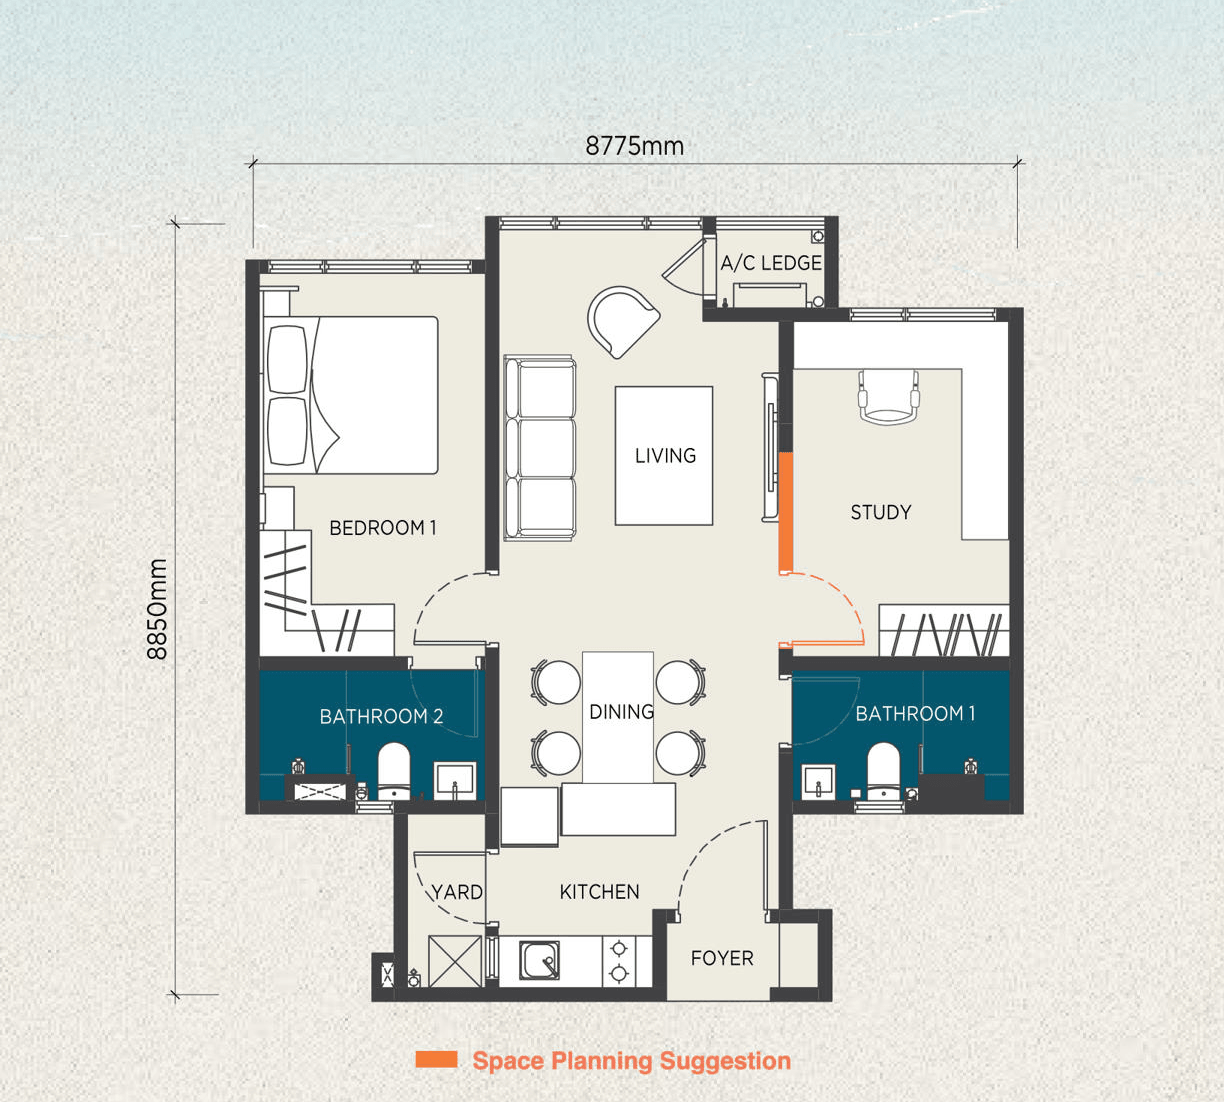
Plans are not to scale. Orange marks are the developer's space-planning suggestions. Mirrored (m) layouts are also available.
- Built-up
- 700 sq ft65 m²
- Rooms
- 1+1“+1” is an extra room such as a study.
- Bathrooms
- 2
- Balcony
- Selected layoutsA1, A1(m), A1a, A1a(m)
- Car park
- Varies1 tandem or 2 single bays, by unit allocation
- Homes of this type
- 275
Type B1 · with balcony
Type B2 · without balcony
Plans are not to scale. Orange marks are the developer's space-planning suggestions. Mirrored (m) layouts are also available.
- Built-up
- 947 sq ft88 m²
- Rooms
- 2+1“+1” is an extra room such as a study.
- Bathrooms
- 2
- Balcony
- Selected layoutsB1, B1a
- Car park
- 2 single2 single bays
- Homes of this type
- 200
Type C1 · with balcony
Type C2 · without balcony
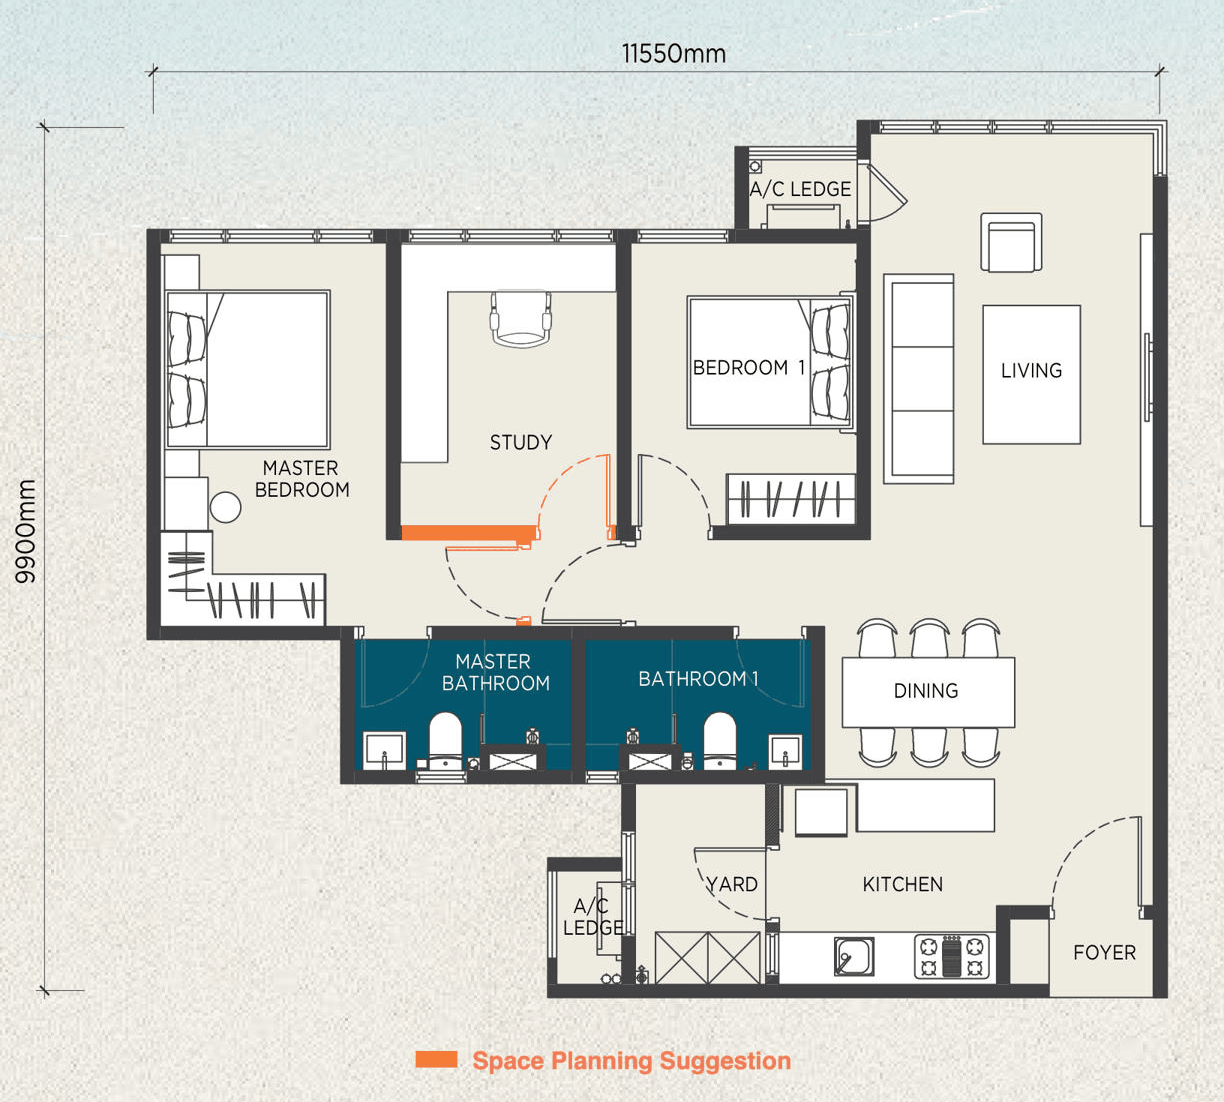
Plans are not to scale. Orange marks are the developer's space-planning suggestions. Mirrored (m) layouts are also available.
- Built-up
- 947 sq ft88 m²
- Rooms
- 2+1“+1” is an extra room such as a study.
- Bathrooms
- 2
- Balcony
- Selected layoutsC1, C1(m)
- Car park
- 2 single2 single bays
- Homes of this type
- 121
Facilities
A resort in the sky, a garden below
Facilities are spread across four levels: an arrival lobby, a landscaped podium on Level 9, and sky lounges and pools on Levels 51 and 52.
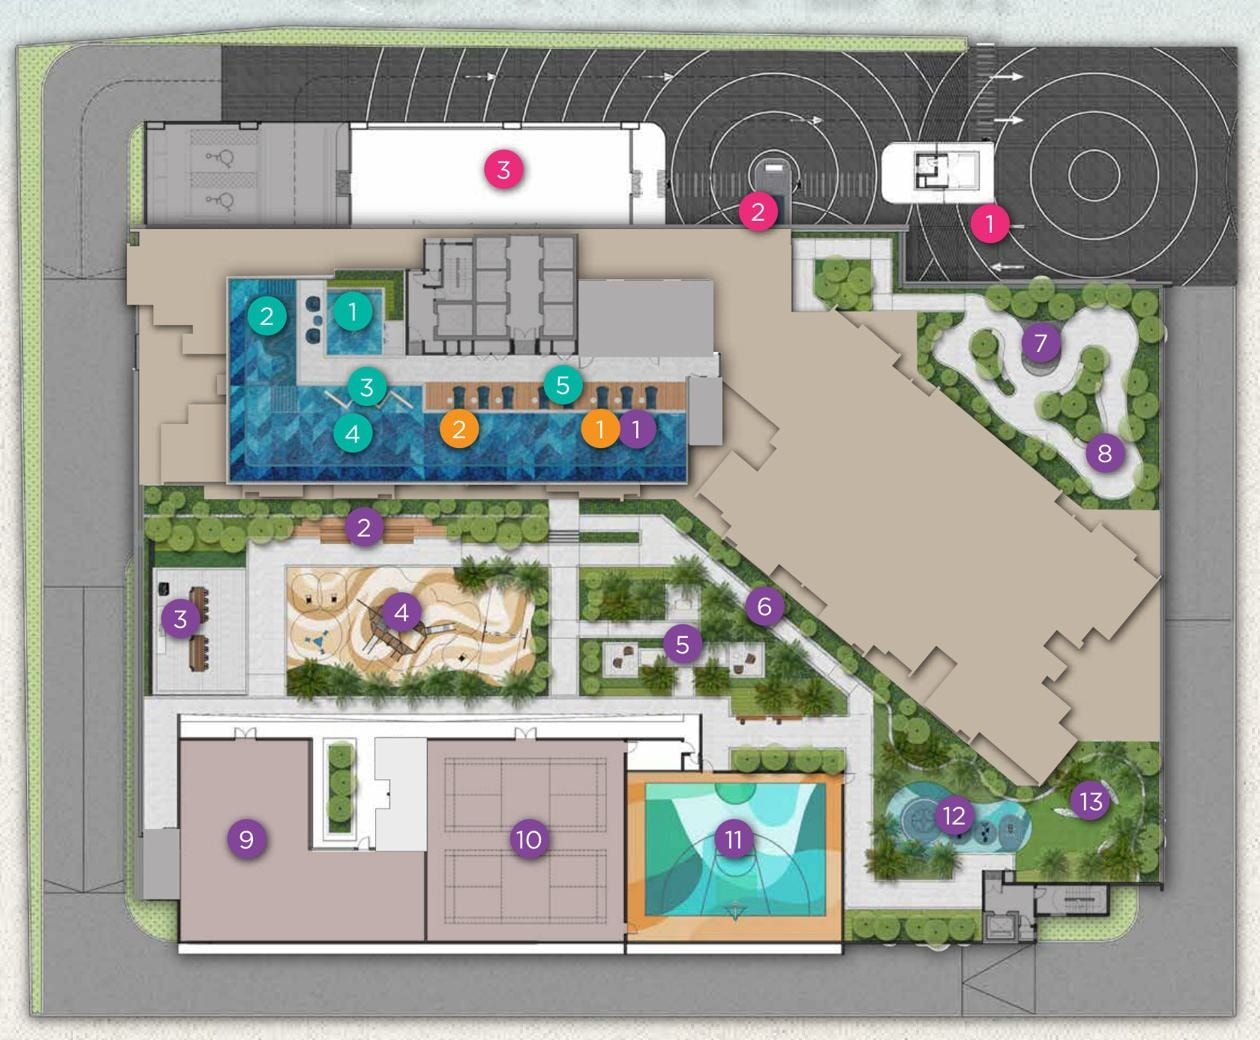
Level 1
Arrival
- 01Coastal Arrival
- 02Welcome Cove
- 03Shoreline Lobby
Level 9
The podium garden
- 01Mindful Space
- 02Harbour Retreat
- 03Sunset Grill
- 04Little Explorers’ Cove
- 05Serenity Pavilion
- 06Leisure Walk
- 07Reflexology Walk
- 08Therapeutic Garden
- 09TideFit Studio
- 10Harbour Hall
- 11Coastal Hoops
- 12WaveFit Zone
- 13Starlight Terrace
Level 51
Sky lounges
- 01Joy Hub
- 02Coastal Lounge
Level 52
The sky deck
- 01Little Mariners
- 02Cloud Lagoon
- 03Azure Hammock
- 04Celestial Pool
- 05Sunbed Lounger
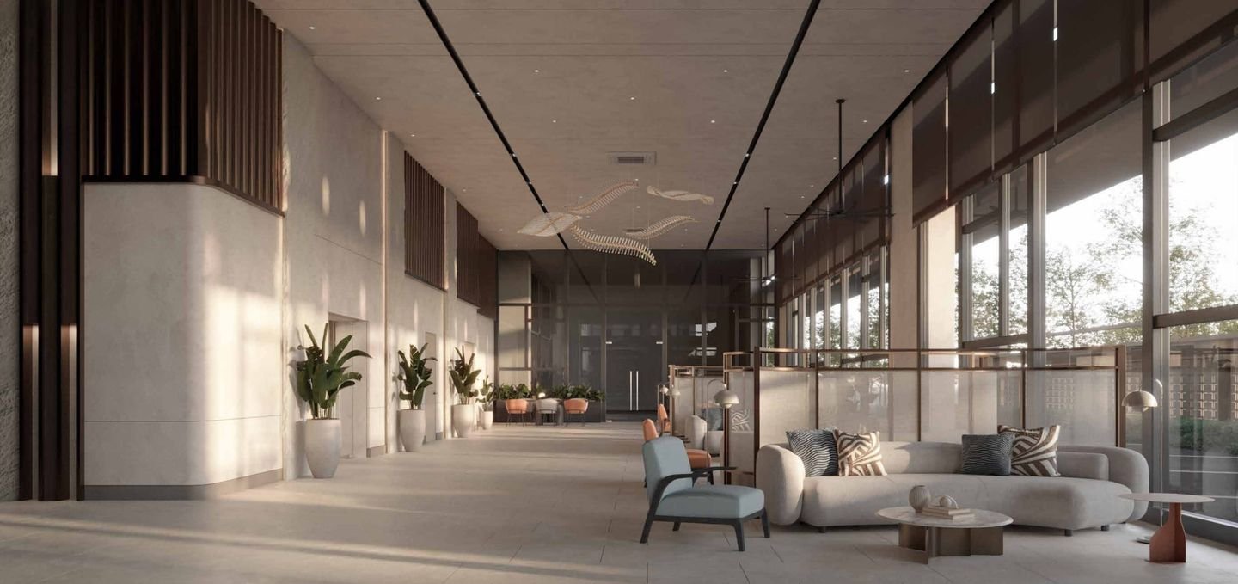
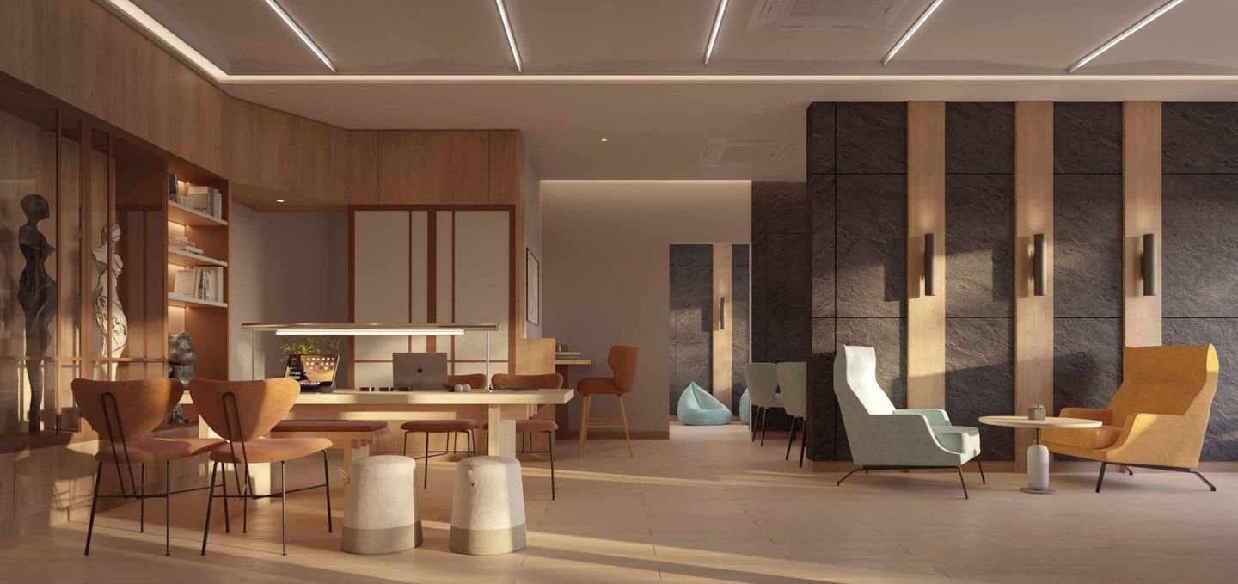
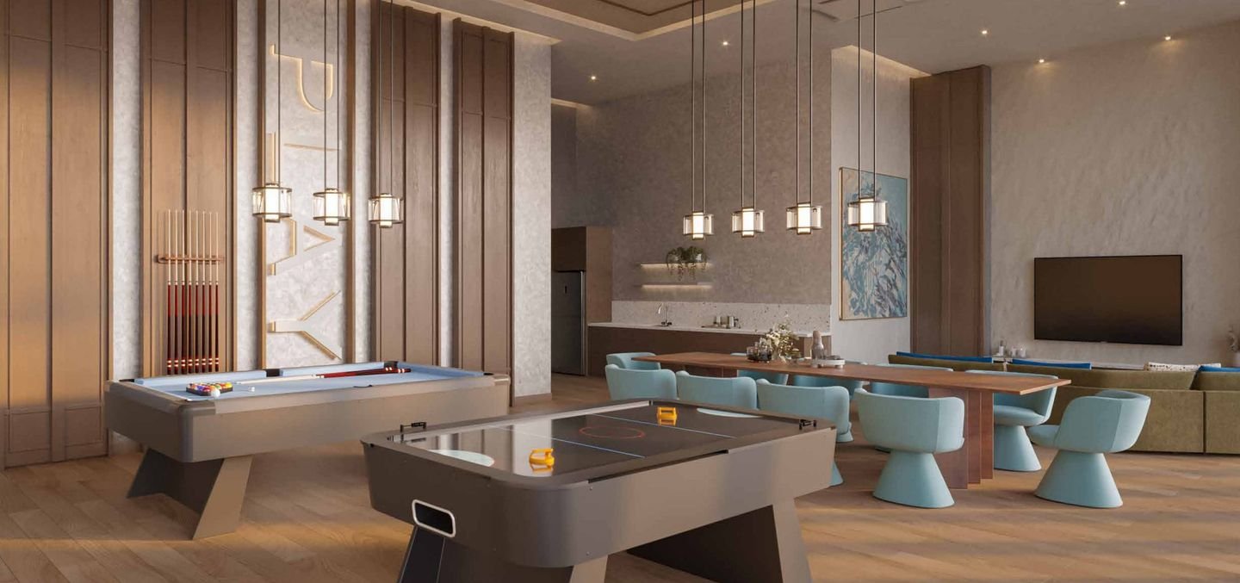
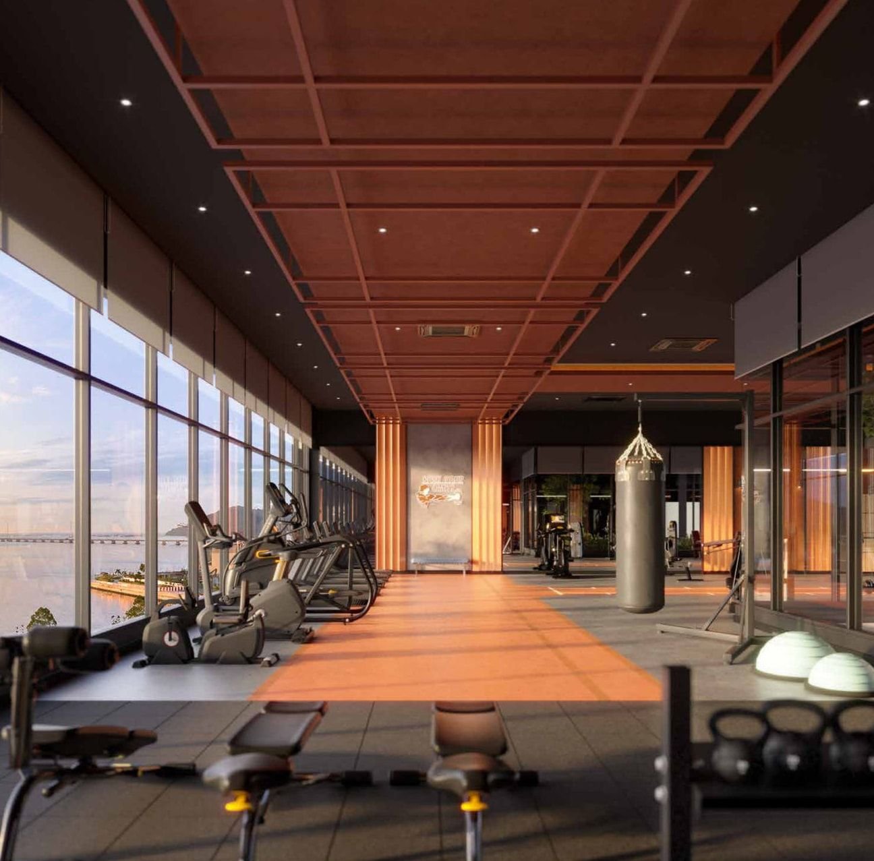
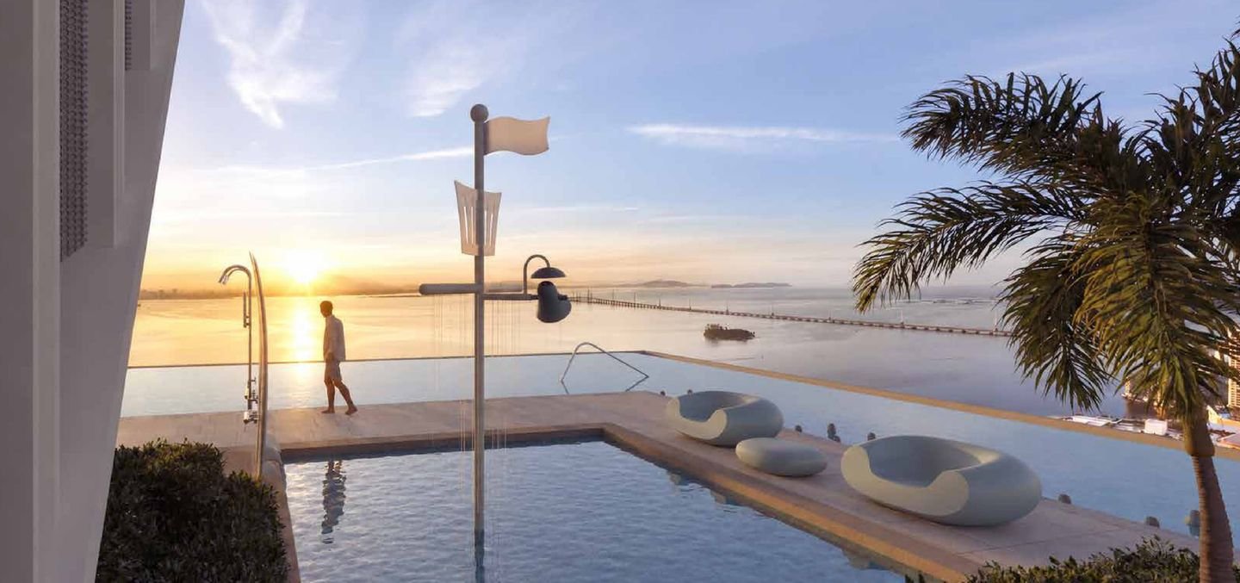
Facility names and layouts may change. Images are artist's impressions.
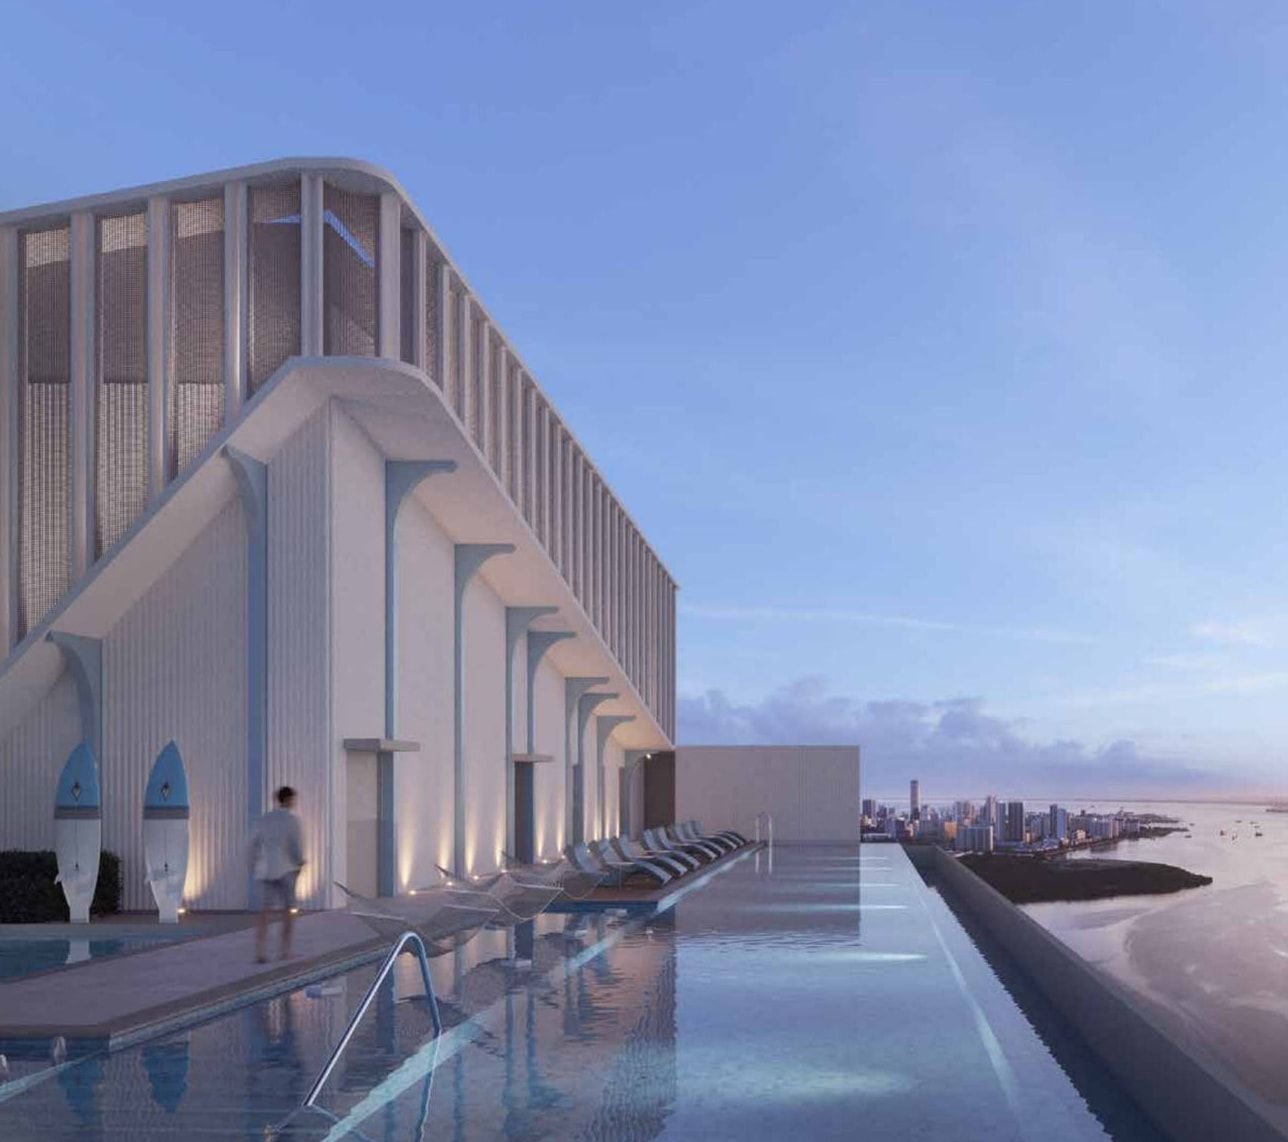
Levels 51–52
The sky deck
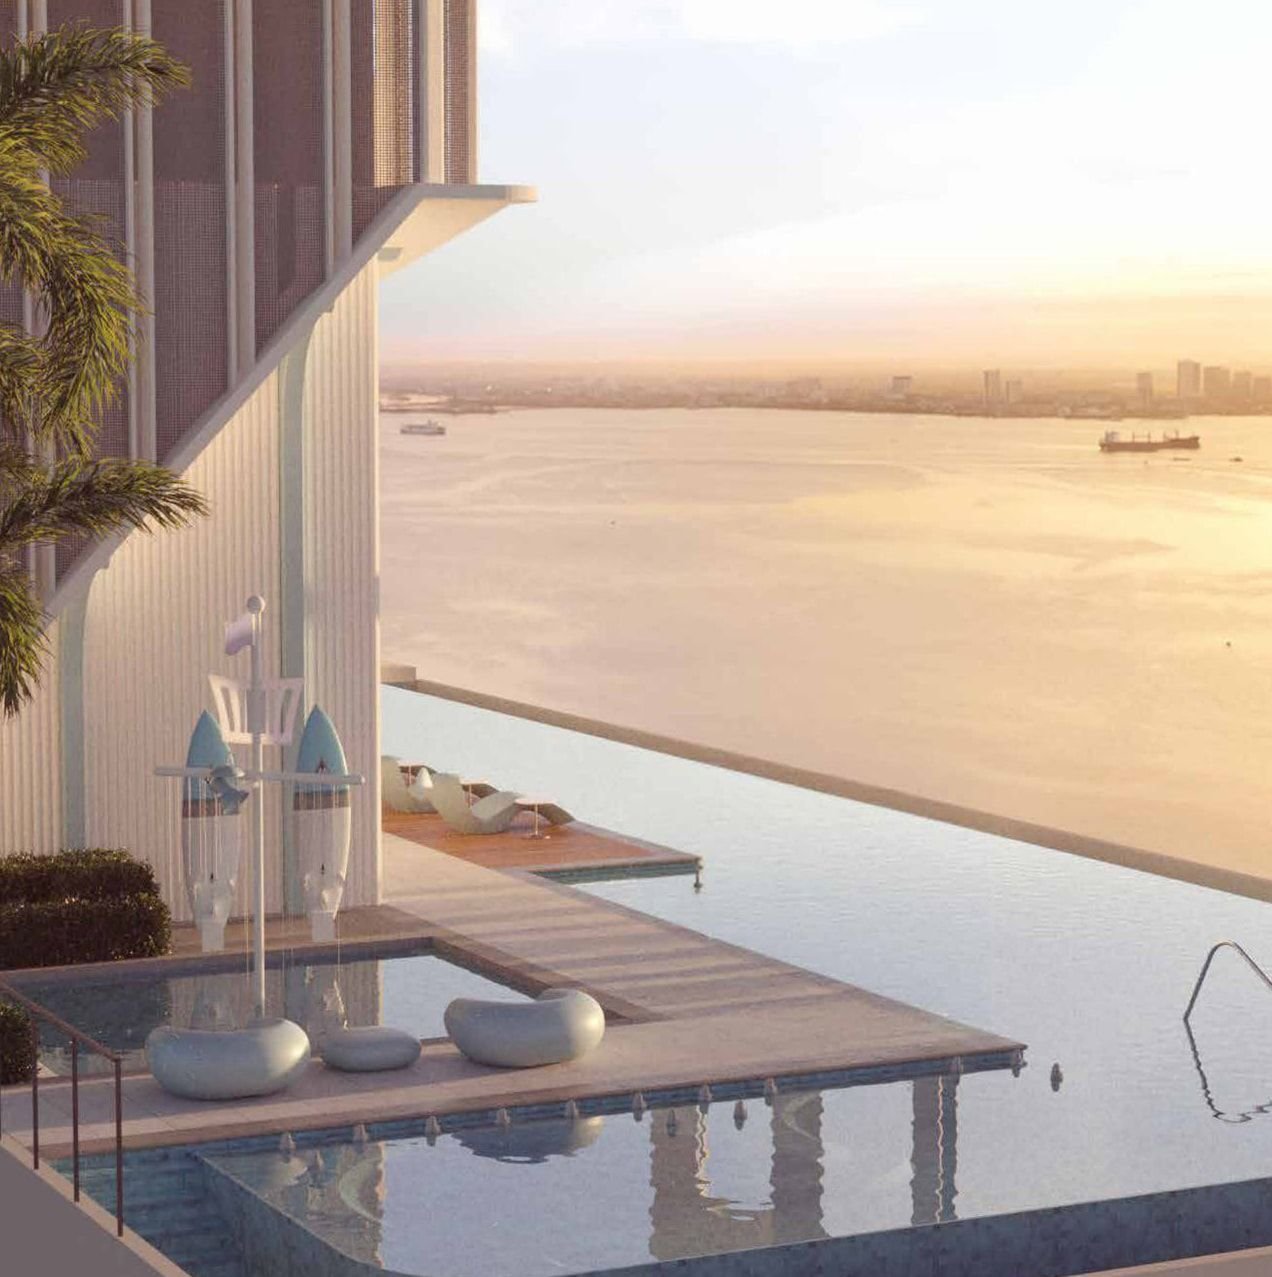
A rooftop pool, lounges and sun decks at the top of the tower, facing the sea.
- Level 51: Joy Hub · Coastal Lounge
- Level 52: Little Mariners · Cloud Lagoon · Azure Hammock · Celestial Pool · Sunbed Lounger
Location
Connected to the City. Open to the Sea.
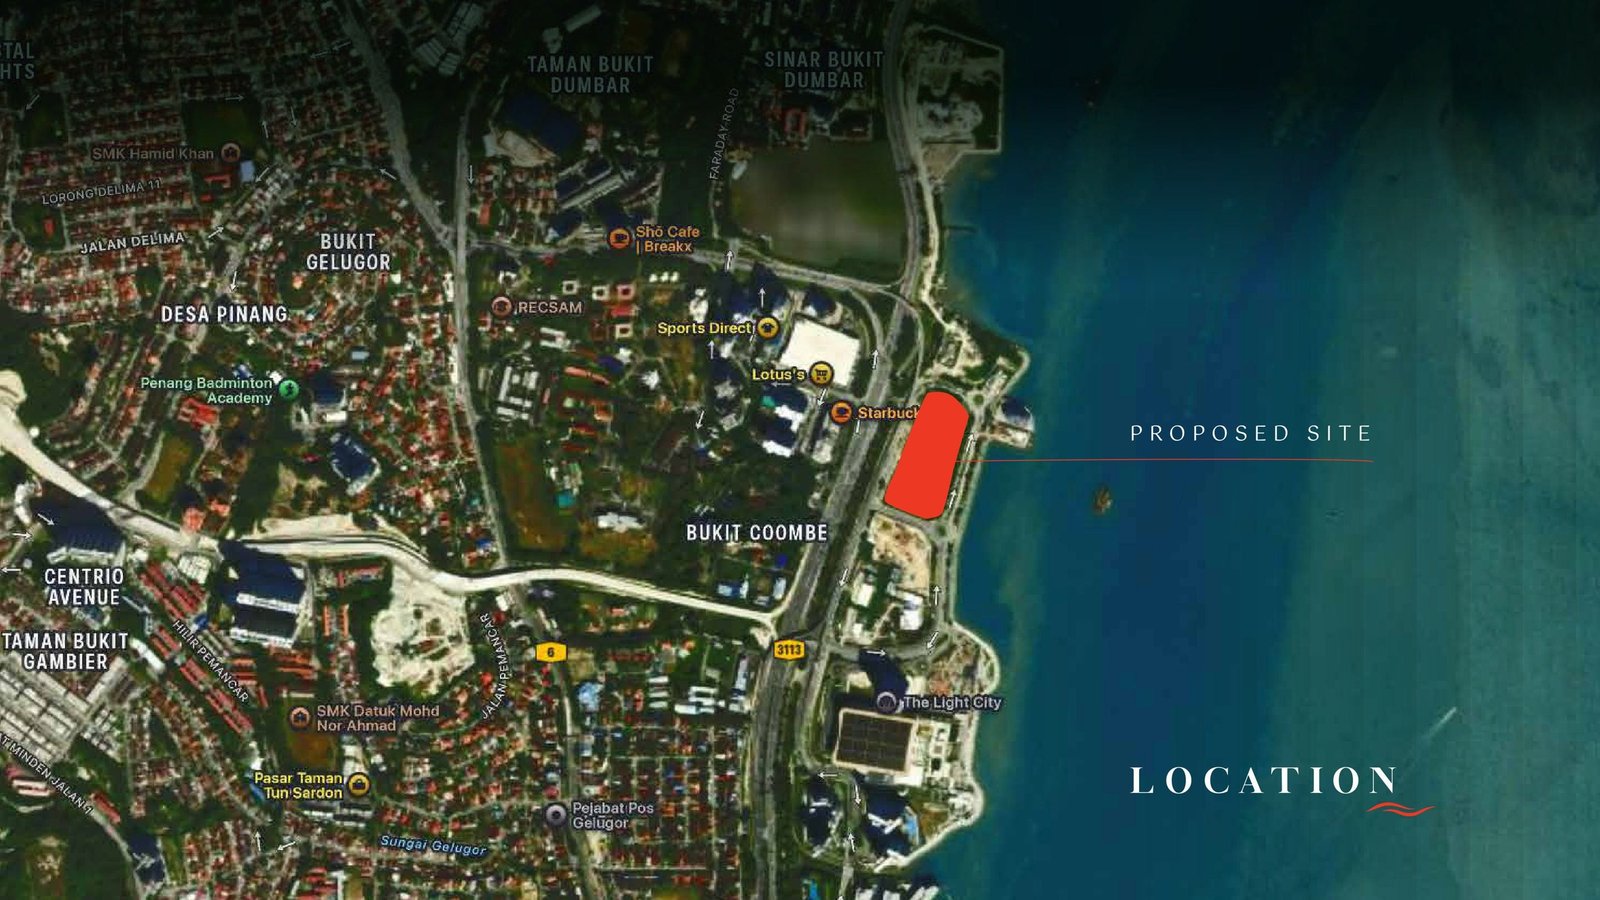
On Penang’s waterfront beside the Tun Dr Lim Chong Eu Expressway, with George Town to the north, Bayan Lepas to the south and the Penang Bridge across the water.
Penang Waterfront station (proposed)
The upcoming LRT Mutiara Line plans a S15 Penang Waterfront station near the site, serving the Light City development, the convention centre and Lotus Hypermarket. Timing and alignment are subject to the authorities.
- NorthGeorge Town10–15 min
Heritage, tourism and commercial hub
- WestAir Itam5–10 min
Kek Lok Si Temple and the Air Itam area (via the new bypass)
- SouthBayan Lepas10–15 min
Free Industrial Zone and Penang International Airport
Approximate drive times; they vary with traffic.
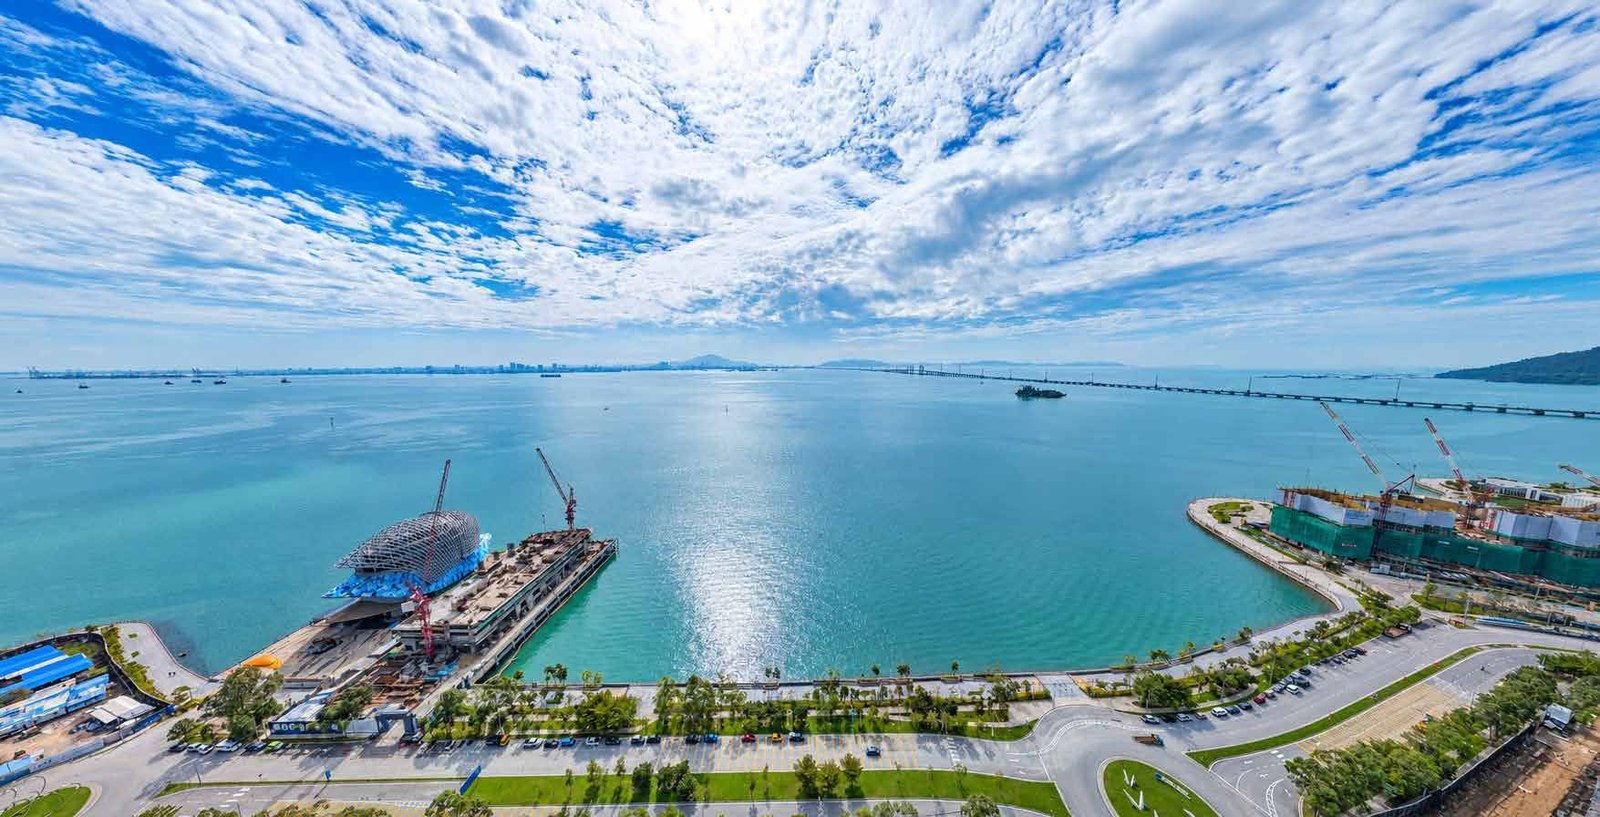
Around the waterfront
- 750 m waterfront promenadeJogging, walking and leisure
- International hotelsJdV by Hyatt and Galaxy Minyoun Hotel
- Penang Waterfront Convention CentreConventions, business events and concerts
- The Waterfront ShoppesRetail, dining and daily essentials
- Lin Xiang Xiong Art GalleryCulture, over the water
Gallery
Look around
Pools, lounges, fitness and shared spaces designed around life by the water.
All images are artist's impressions.
Enquire
Receive the Latest Price List and Floor Plans
Tell us a little about what you’re looking for. We’ll send the latest price list, floor plans and available units on WhatsApp.
Thank you. We've received your request and will reply on WhatsApp.
We already have your request and will reply on WhatsApp.
That didn't send. Please try again, or message us on WhatsApp.
Disclosure
Good to know
- This page is presented by valen-estate, a property agent. The Capehauz is a development by EXSIM in collaboration with Majestic Gen.
- Information here may change. Please confirm details with us before making a purchase decision.
- Images marked “Artist’s impression” are illustrations and may differ from the finished development.
- Prices, availability, specifications and promotions may change. Only the Sale and Purchase Agreement is binding.