Skip to content
MABA SUITEZ Get Project Details
MenuClose
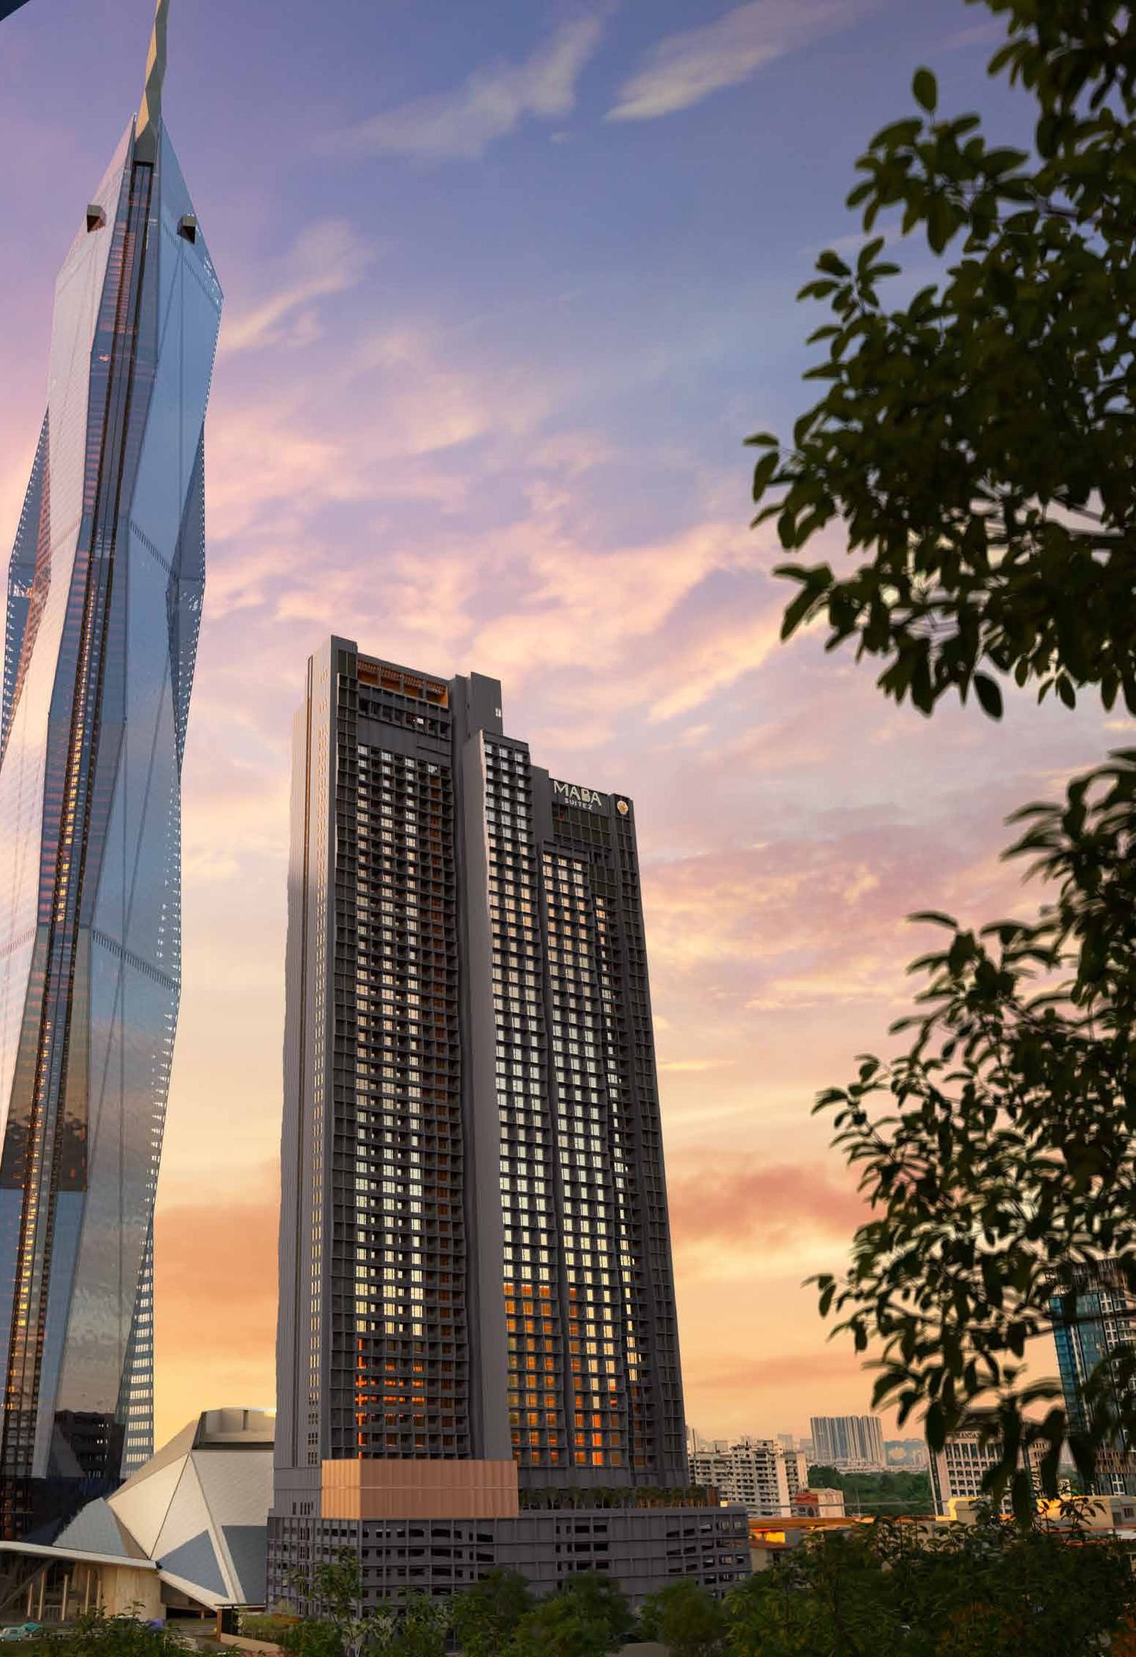
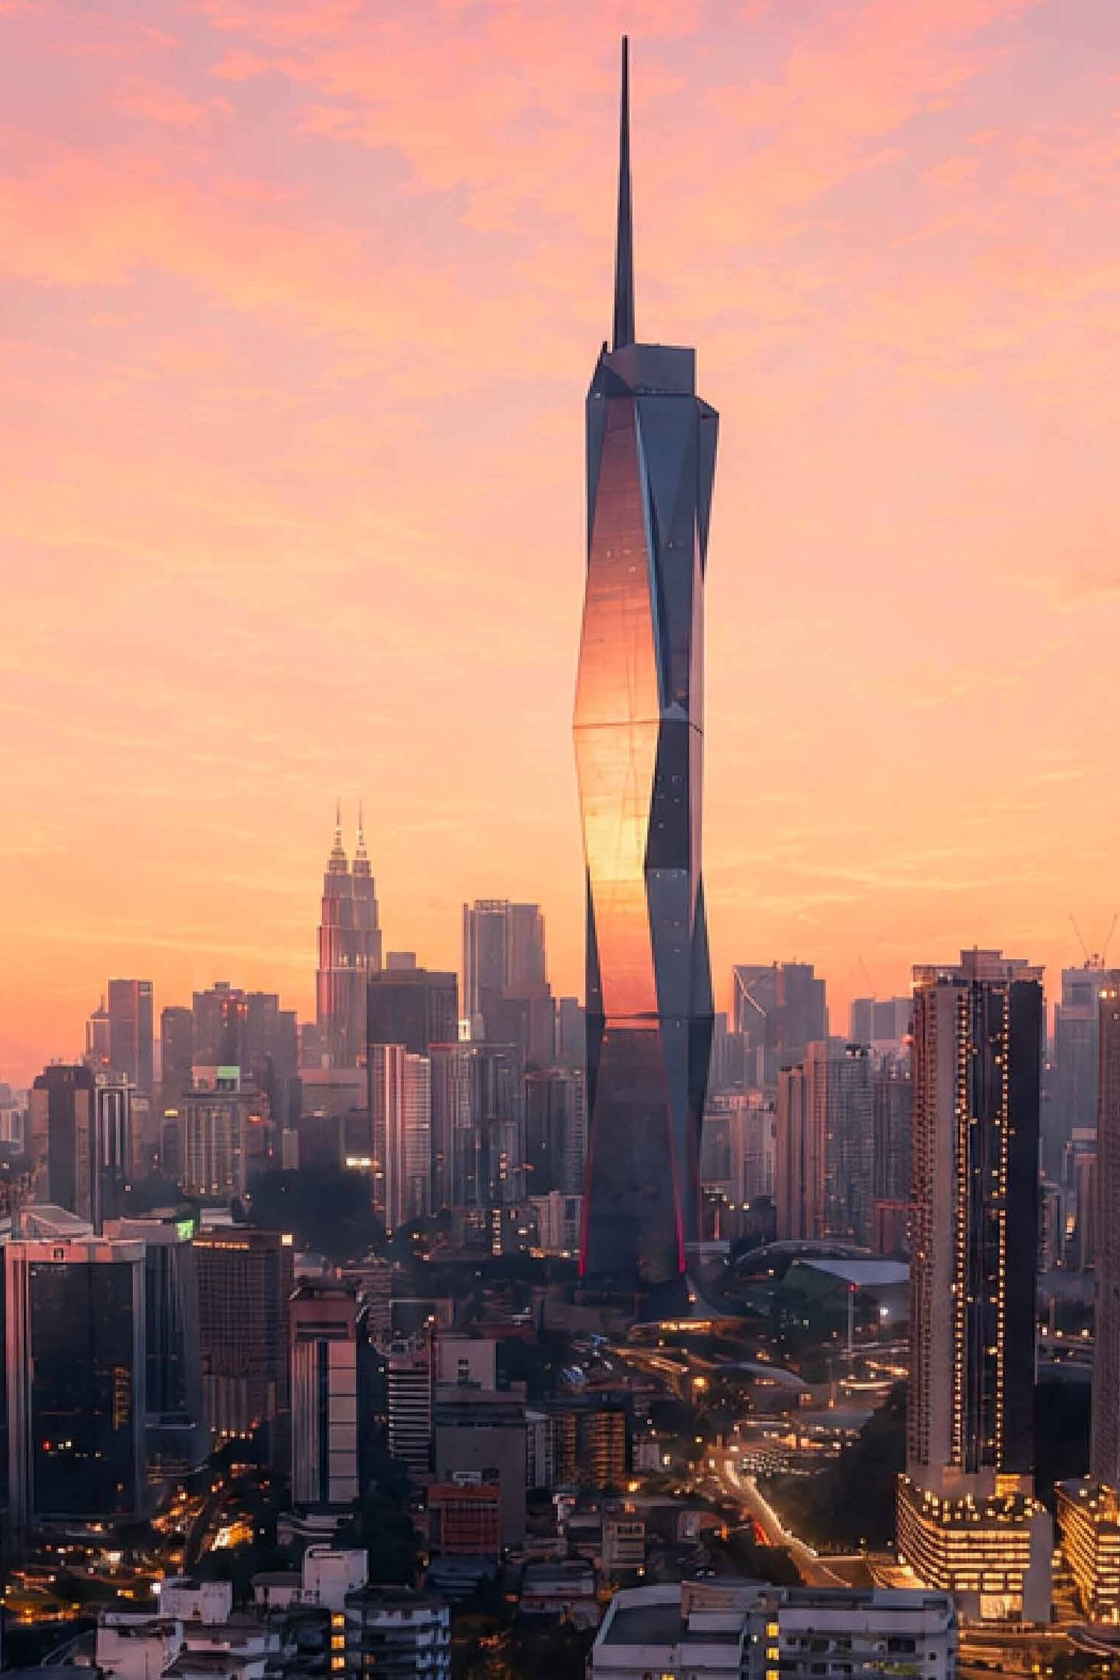
Merdeka 118 and the Kuala Lumpur skyline at dusk

EXSIM × MABA MABA Suitez @ KL City Centre The City, Framed.

160m from Merdeka MRT. Beside Merdeka 118.

Hospitality-inspired suites, 323 – 657 sq ft.

The position

Own a position in the city.

MABA Suitez stands where Kuala Lumpur's heritage streets meet its new skyline: Petaling Street on one side, Merdeka 118 rising beside it on the other.

The city never has one reason to arrive.

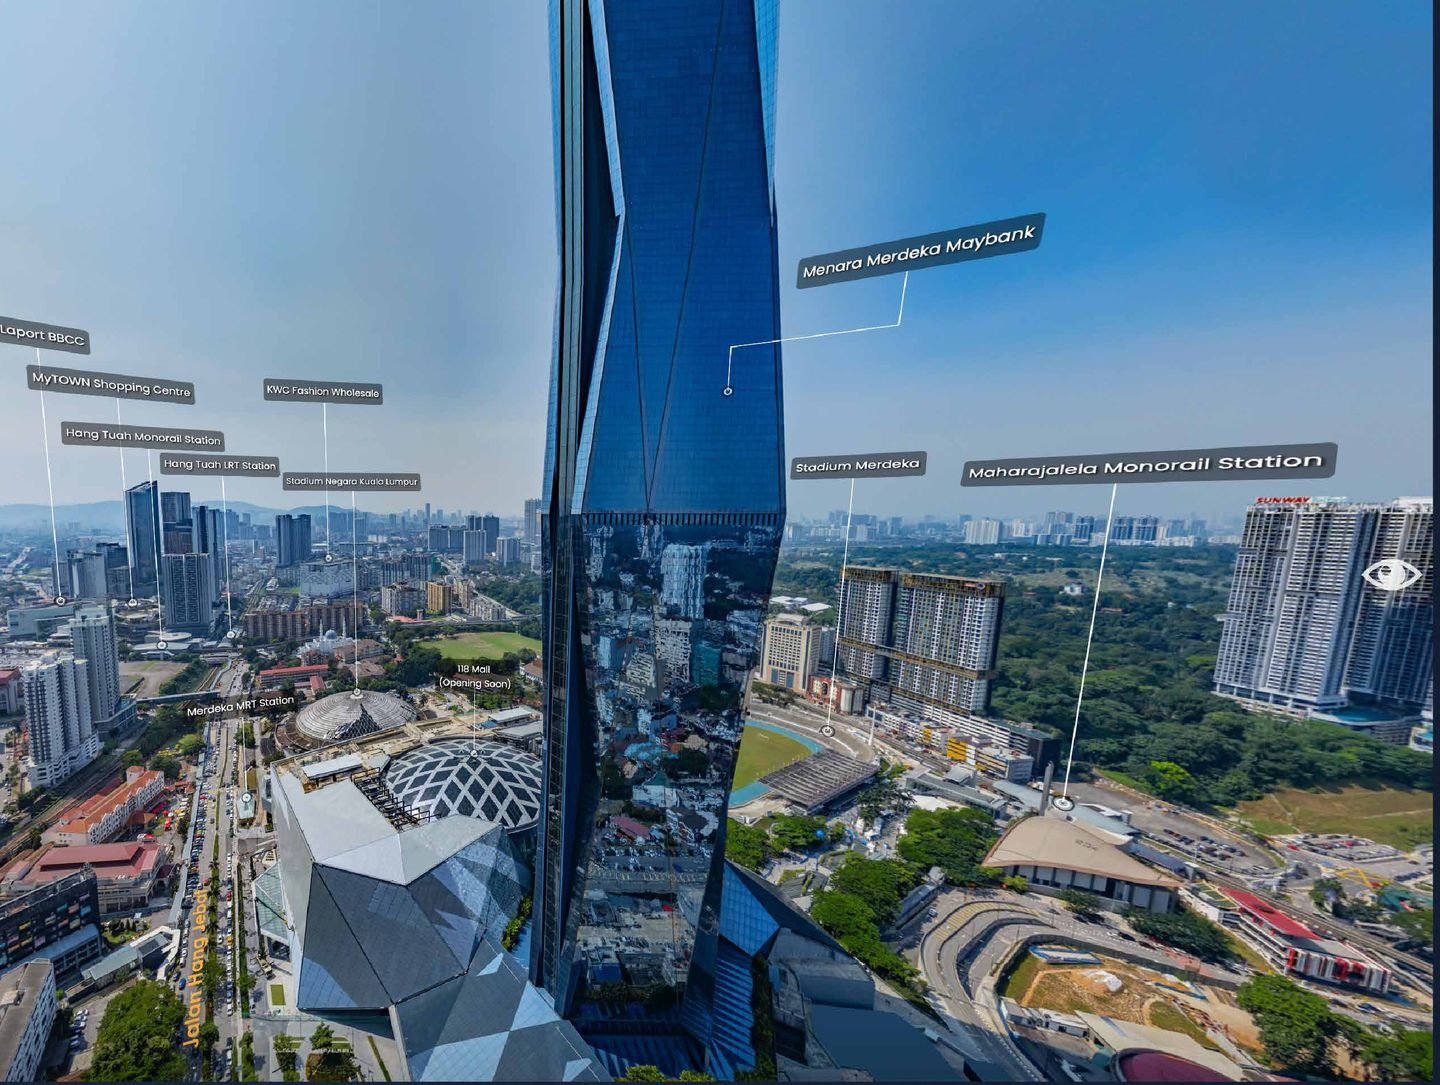
360° aerial view by the developer. Landmarks and directions indicative. Open full screen (opens in a new tab) ↗

  1. Business
    • Merdeka 118Approx. 2 min walk
    • TRX2 MRT stops

    The country's tallest building rises beside the site.

  2. Retail & lifestyle
    • Bukit Bintang · Pavilion KL1 MRT stop
    • Suria KLCC2.8km
  3. Culture
    • Petaling Street240m · approx. 3 min walk
    • Merdeka Square1.2km
  4. Connectivity
    • Merdeka MRT160m · approx. 2 min walk

    The Kajang Line, and the rest of the city with it.

Distances and walking times per developer, approximate. Image directions indicative.

Connection

Connected to where the city happens.

On foot

160m

Merdeka MRT · approx. 2 min walk

  • Merdeka 118 Approx. 2 min walk
  • Petaling Street 240m · approx. 3 min walk
On the line · Kajang Line
2 STOPS KG15 Muzium Negara for KL Sentral 1 STOP KG16 Pasar Seni 160m 2 MIN ON FOOT KG17 Merdeka · MABA Suitez 1 STOP KG18A Bukit Bintang for Pavilion KL 2 STOPS KG20 Tun Razak Exchange for TRX
  1. 11 stopBukit BintangFor Pavilion KLPavilion KL
  2. 22 stopsTRXTun Razak ExchangeTun Razak Exchange (TRX)
  3. 11 stopPasar SeniFor Central MarketCentral Market
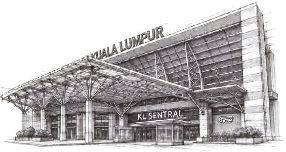
  4. 22 stopsMuzium NegaraFor KL SentralKL Sentral
The wider city
  • Merdeka Square1.2km
  • KL Tower2km
  • Perdana Botanical Garden2km
  • Pavilion KL2km
  • TRX2.5km
  • Suria KLCC2.8km

Stations, stop counts and distances per developer. Schematic, not to scale.

The suites

Three formats. One address.

Layouts & floor plans

Choose by configuration and flexibility. Each format is shown with its developer plan.

Type A

The Studio Format

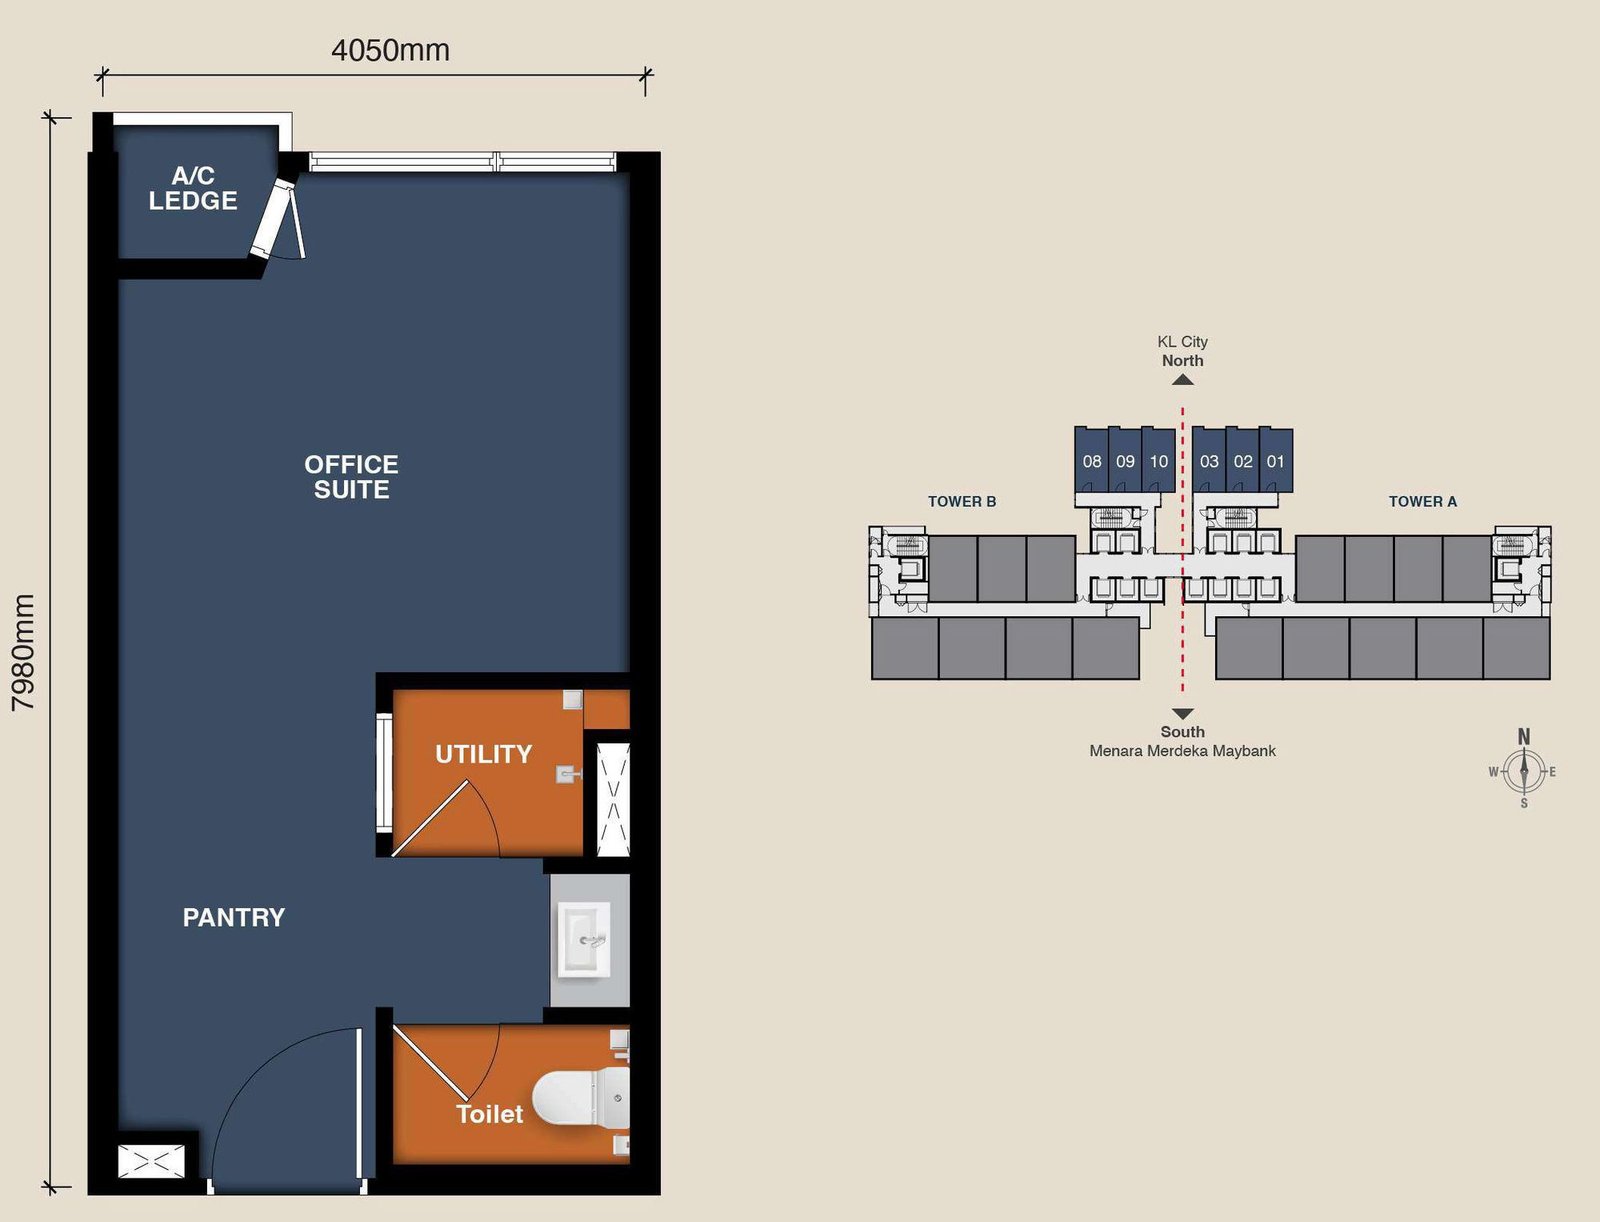
Office Suite (Studio)

323 sq ft · One room with pantry, utility and toilet

Type A · Developer unit plan
Type A unit plan, 323 sq ft (4,050 × 7,980 mm): office suite with pantry, utility and toilet, A/C ledge; key plan shows units 01–03 and 08–10 on the north side.
Type A · 323 sq ft
Type A unit plan, 323 sq ft (4,050 × 7,980 mm): office suite with pantry, utility and toilet, A/C ledge; key plan shows units 01–03 and 08–10 on the north side.

Developer unit plan

Size
323 sq ft · 30 m²
Configuration
One room with pantry, utility and toilet
Flexibility
The most compact entry to the address
At handover

digital lockset · air-conditioner · water heater · vanity with mirror

Type B

The 1+1 Format

1+1 Room · 1 Bath

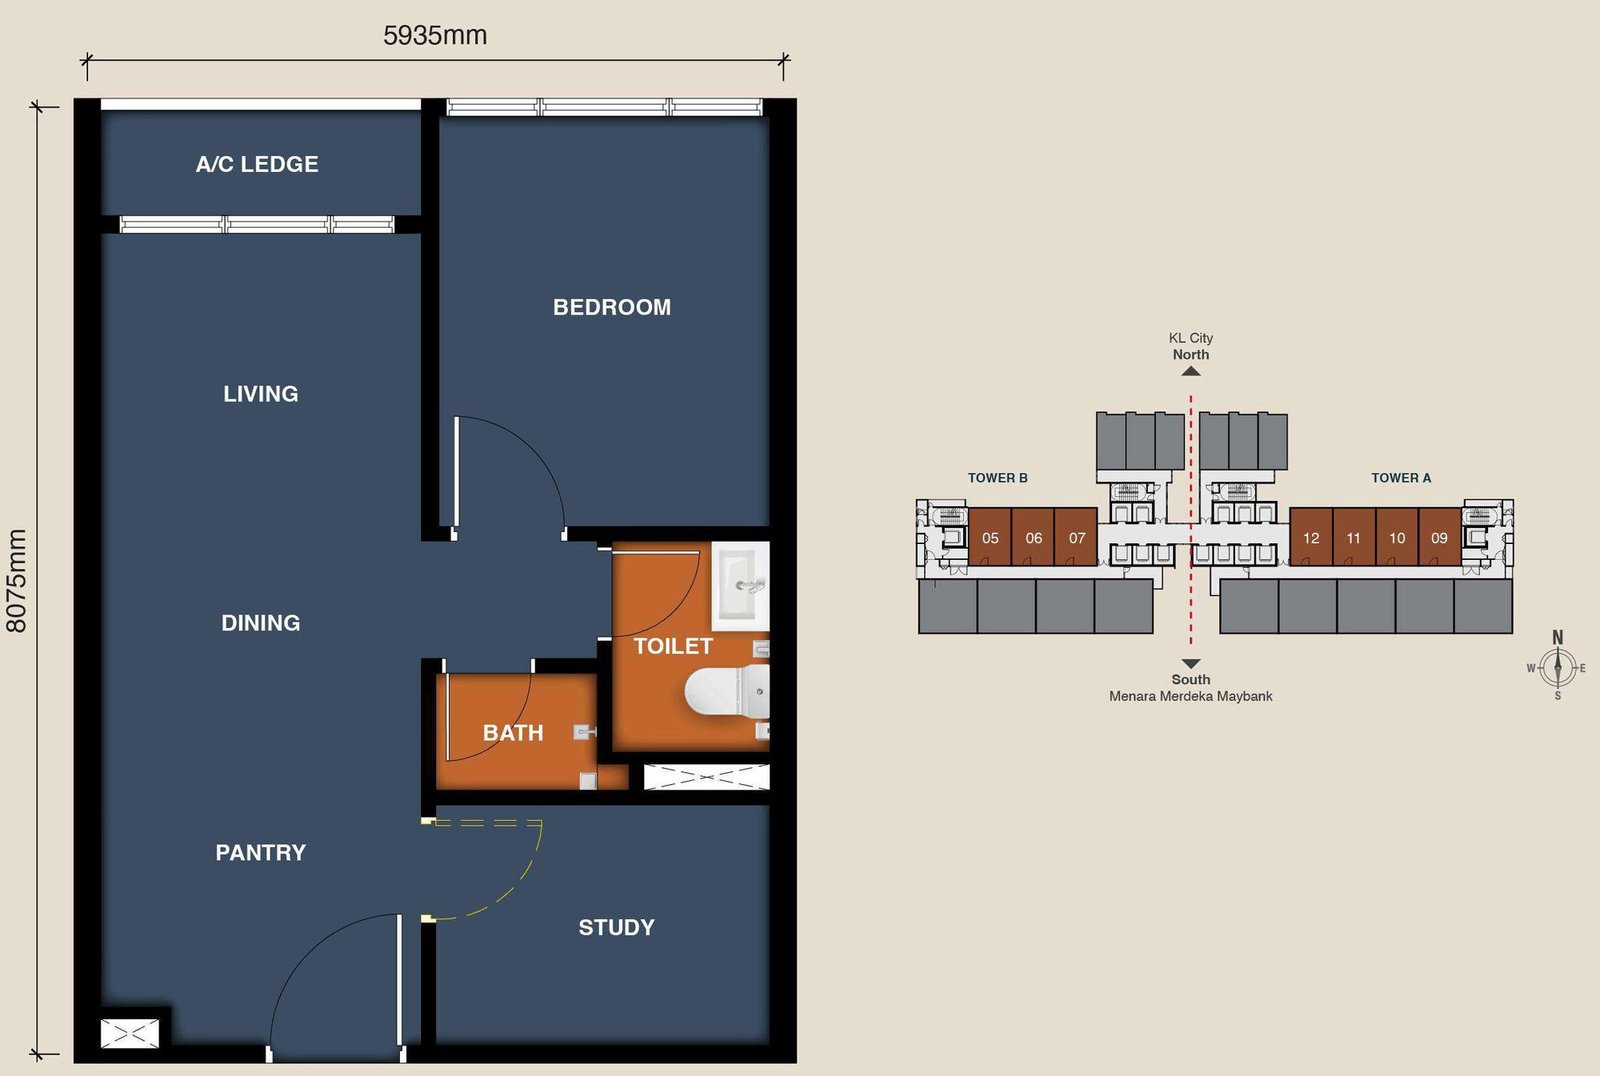
484 sq ft · Two rooms, living and dining, pantry and one bathroom

Type B · Developer unit plan · dashed lines show a space-planning suggestion
Type B unit plan, 484 sq ft (5,935 × 8,075 mm): living and dining, pantry, bedroom, study (space-planning suggestion), bath and separate toilet, A/C ledge; key plan shows units 05–07 in Tower B and 09–12 in Tower A.
Type B · 484 sq ft
Type B unit plan, 484 sq ft (5,935 × 8,075 mm): living and dining, pantry, bedroom, study (space-planning suggestion), bath and separate toilet, A/C ledge; key plan shows units 05–07 in Tower B and 09–12 in Tower A.

Developer unit plan · dashed lines show a space-planning suggestion

Size
484 sq ft · 45 m²
Configuration
Two rooms, living and dining, pantry and one bathroom
Flexibility
A second room for flexible use
At handover

digital lockset · 3 air-conditioners · water heater · vanity with mirror · engineered wooden door

Type C / C(M)

The Dual-Key Format

1 Room · 2 Baths · Dual Key

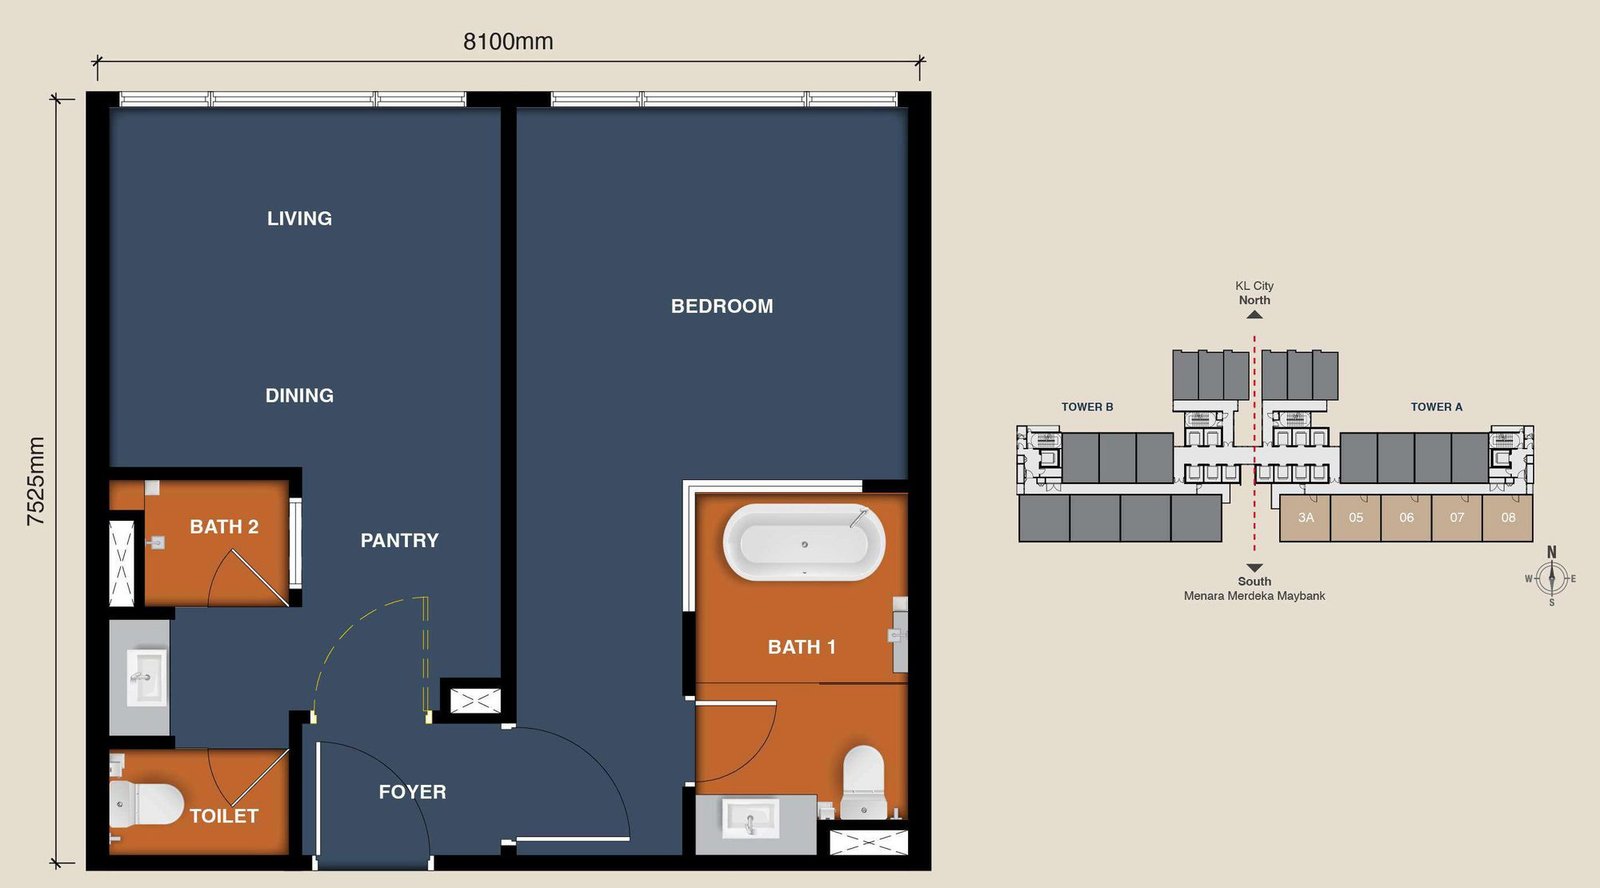
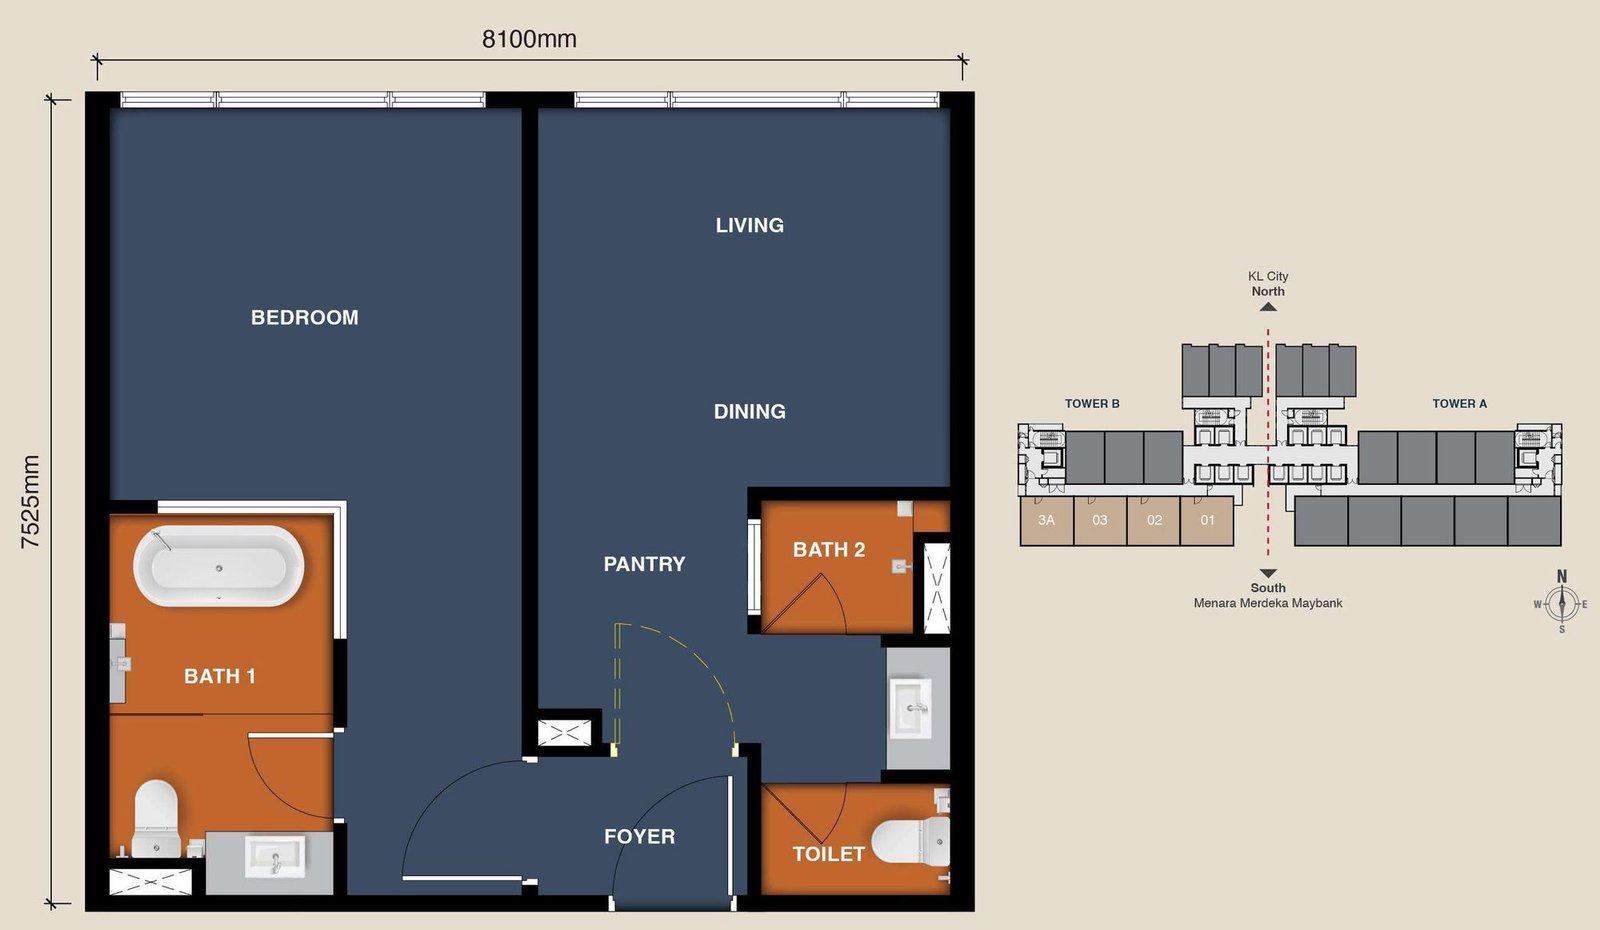
657 sq ft · Dual-key layout with one room and two bathrooms

Type C / C(M) · Developer unit plan · dashed lines show a space-planning suggestion
Layout
Type C unit plan, 657 sq ft (8,100 × 7,525 mm): shared foyer leading to a living, dining and pantry zone with bath 2 and toilet, and a bedroom zone with bath 1; key plan shows units 3A and 05–08 on the south side. Type C(M) unit plan, the mirrored Type C layout, 657 sq ft (8,100 × 7,525 mm): bedroom zone with bath 1 on the left, living, dining and pantry zone with bath 2 and toilet on the right, shared foyer; key plan shows units 3A and 01–03 on the south side.
Type C / C(M) · 657 sq ft
Type C unit plan, 657 sq ft (8,100 × 7,525 mm): shared foyer leading to a living, dining and pantry zone with bath 2 and toilet, and a bedroom zone with bath 1; key plan shows units 3A and 05–08 on the south side. Type C(M) unit plan, the mirrored Type C layout, 657 sq ft (8,100 × 7,525 mm): bedroom zone with bath 1 on the left, living, dining and pantry zone with bath 2 and toilet on the right, shared foyer; key plan shows units 3A and 01–03 on the south side.

Developer unit plan · dashed lines show a space-planning suggestion

Size
657 sq ft · 61 m²
Configuration
Dual-key layout with one room and two bathrooms
Flexibility
Dual-key layout · See how it separates ↓
At handover

2 digital locksets · 2 air-conditioners · 2 water heaters · 2 vanities with mirror · engineered wooden door

Classification per developer: Service Apartment & Office Suites. Delivered bare. Unit plans from the developer's sales kit, for illustration; dashed lines are space-planning suggestions.

Type C / C(M) · The Dual-Key Format

One suite, two zones.

One entrance opens to a shared foyer. From there, two zones each have their own door and their own bathroom.

LIVINGDININGPANTRYBATH 2TOILETROOMBATH 1FOYER ENTRANCE Zone 1 Zone 2

Supplied at handover, in pairs

  • 2digital locksets
  • 2water heaters
  • 2air-conditioners
  • 2bathroom vanities
Ask how the dual-key format works

Schematic from the developer's Type C plan and handover list.

Artist's impression of MABA Suitez beside Merdeka 118 at dusk Artist's impression
The building

Two towers beside Merdeka 118.

Tower A rises 54 storeys, Tower B 50. Suites from Level 7; shared spaces at the podium and in the sky, planned like a hotel's public floors.

  • 54storeys · Tower A
  • 50storeys · Tower B
Interior Design Concept

A hospitality point of view.

How a compact suite reads with a hotel-suite sensibility: storage built into the walls, layered light, warm wood and stone, and every centimetre given a job.

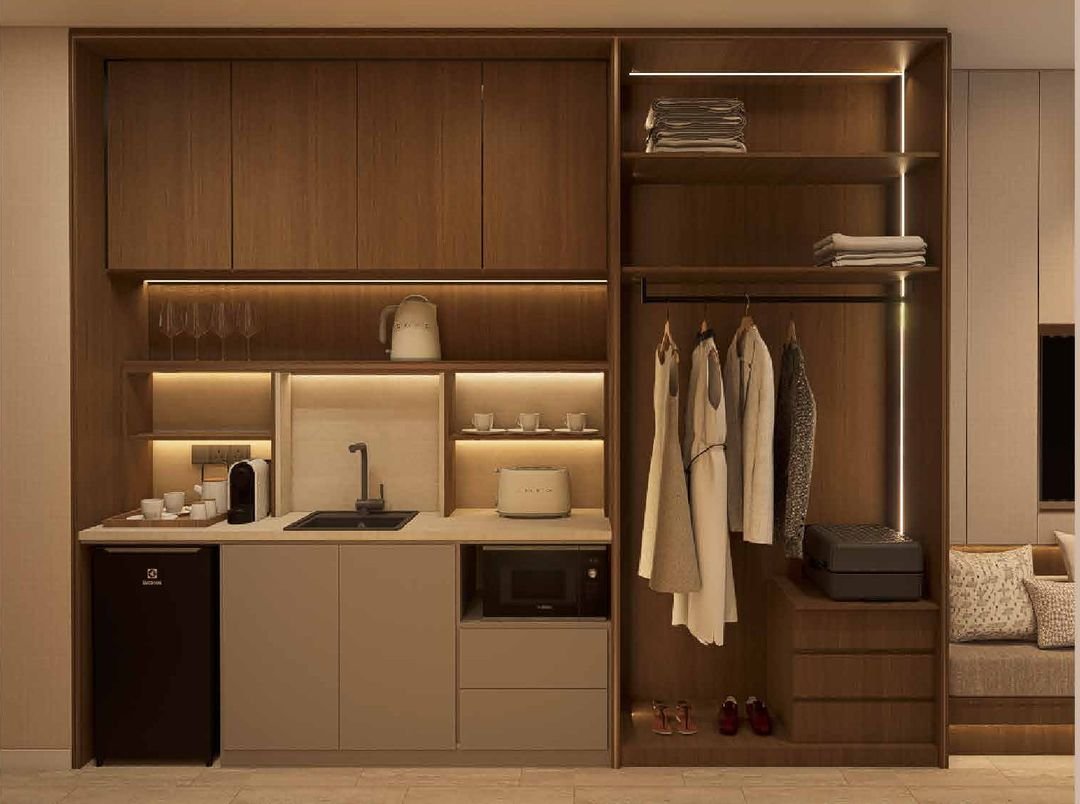
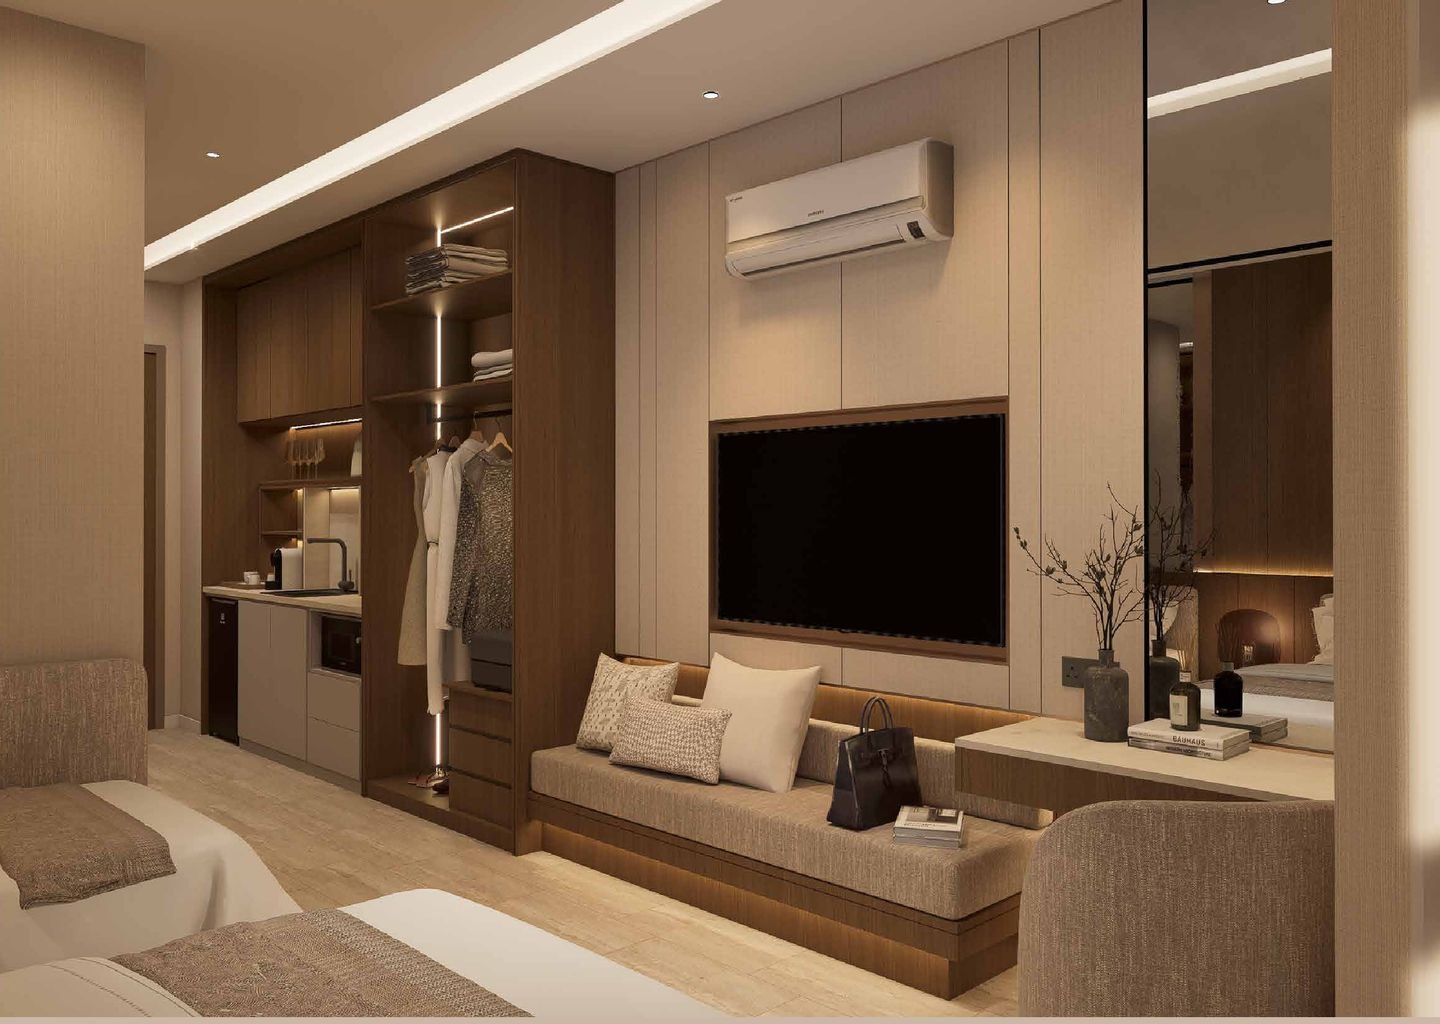
Interior design concept: built-in pantry and wardrobe wall for a Type A suite Interior design concept
Joinery wallPantry and wardrobe in one built-in line · Type A concept
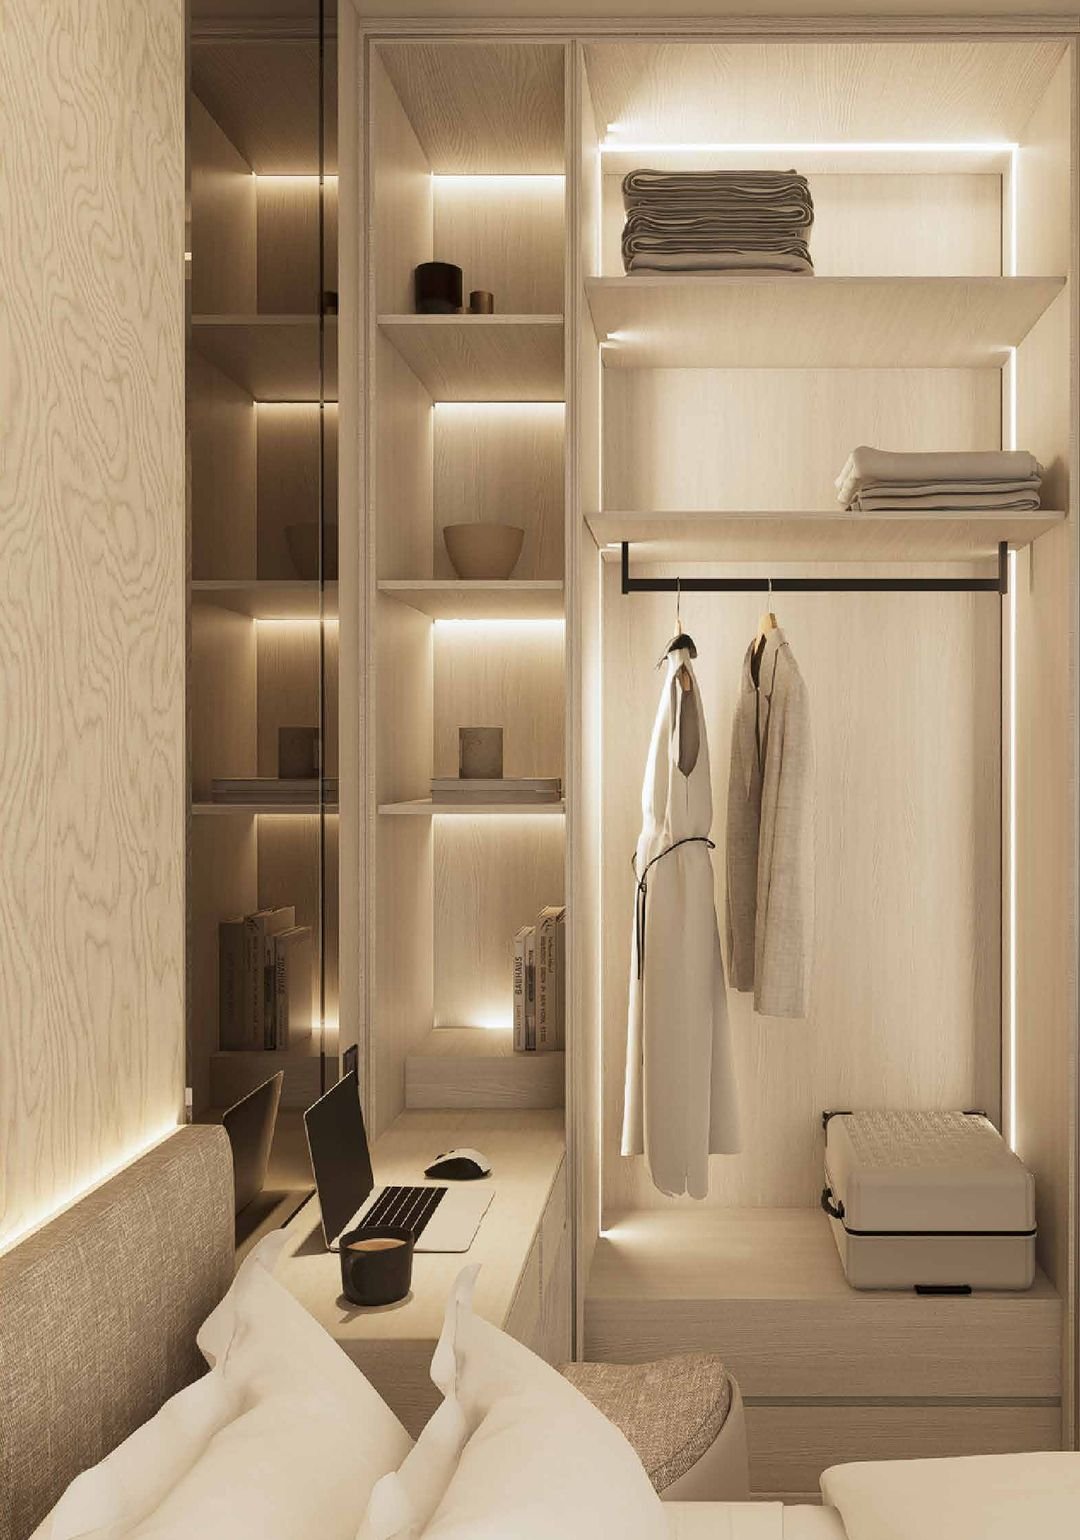
Interior design concept: open shelving with integrated lighting, Type B suite Interior design concept
Lit nichesOpen shelving with integrated light · Type B concept
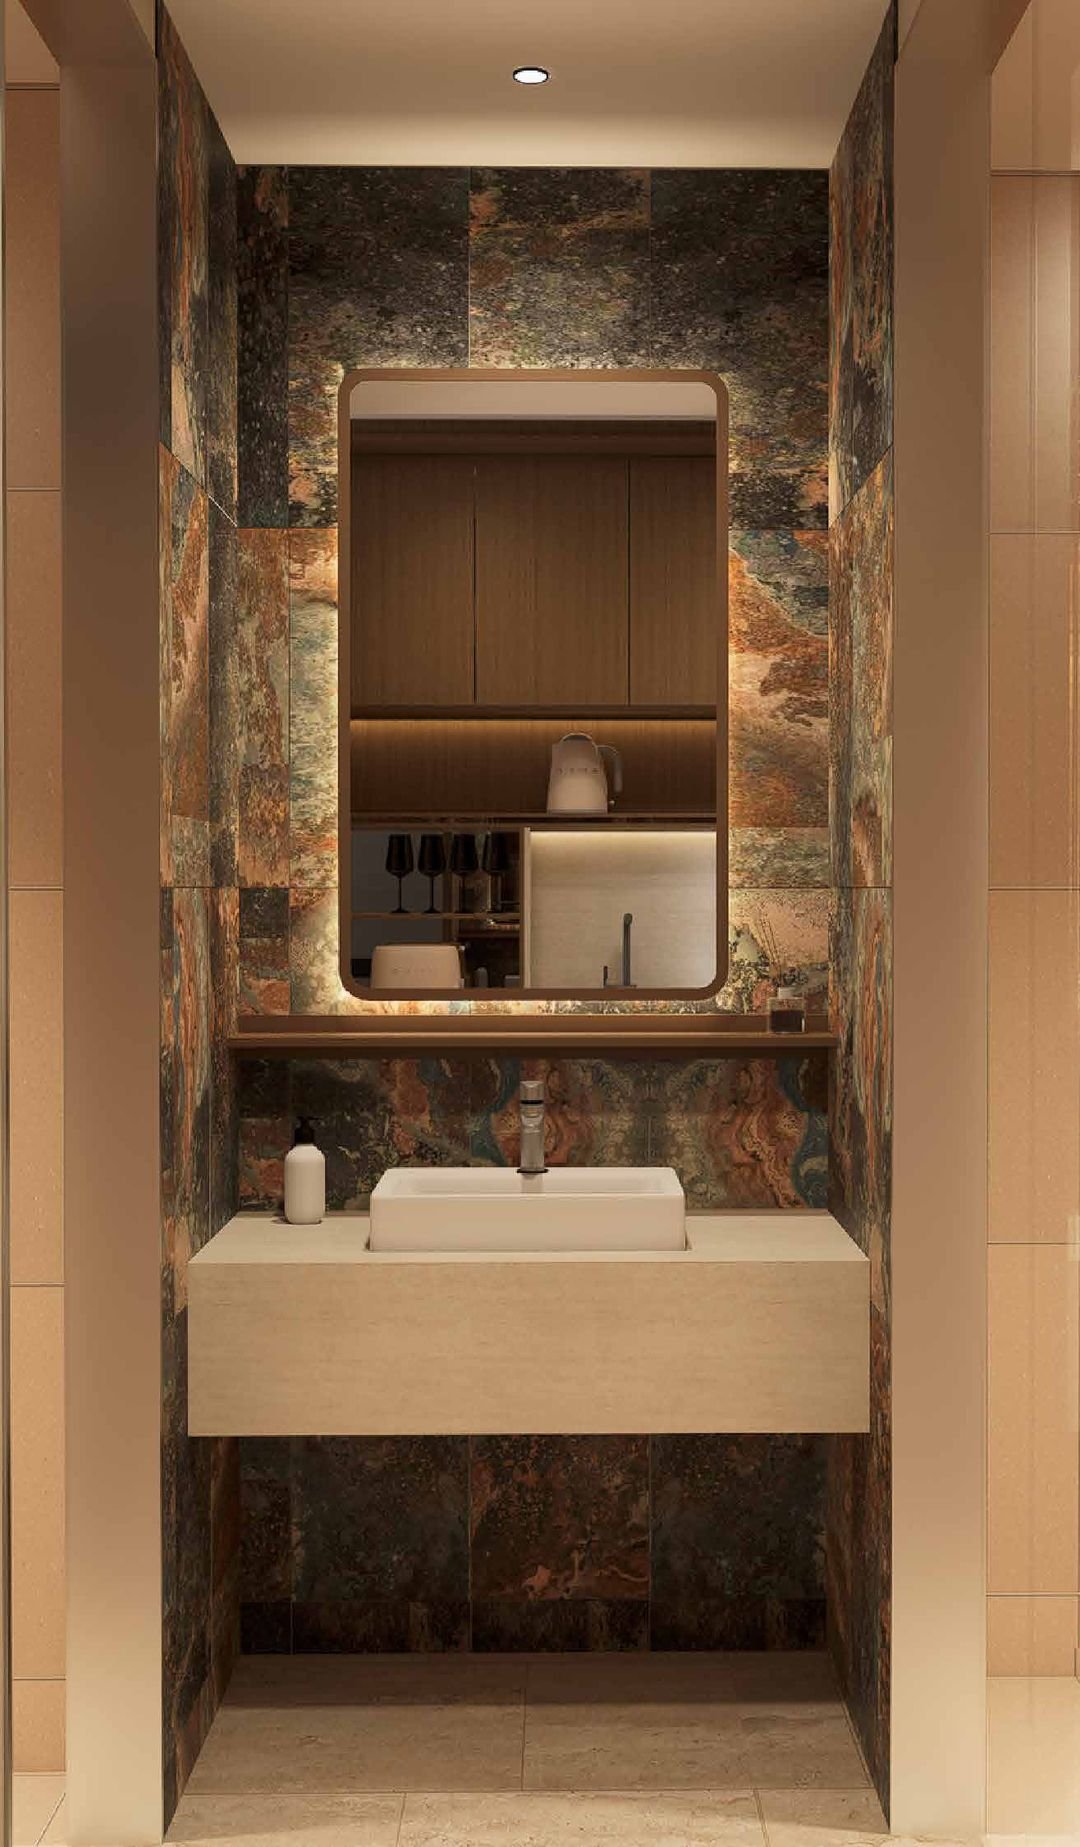
Interior design concept: stone vanity with backlit mirror Interior design concept
Stone vanityBacklit mirror and stone surround · concept
Interior design concept for a Type A suite in walnut and linen Interior design concept
Concept for Type A Walnut Elegance Walnut-stained wood, brushed bronze, brown linen, travertine
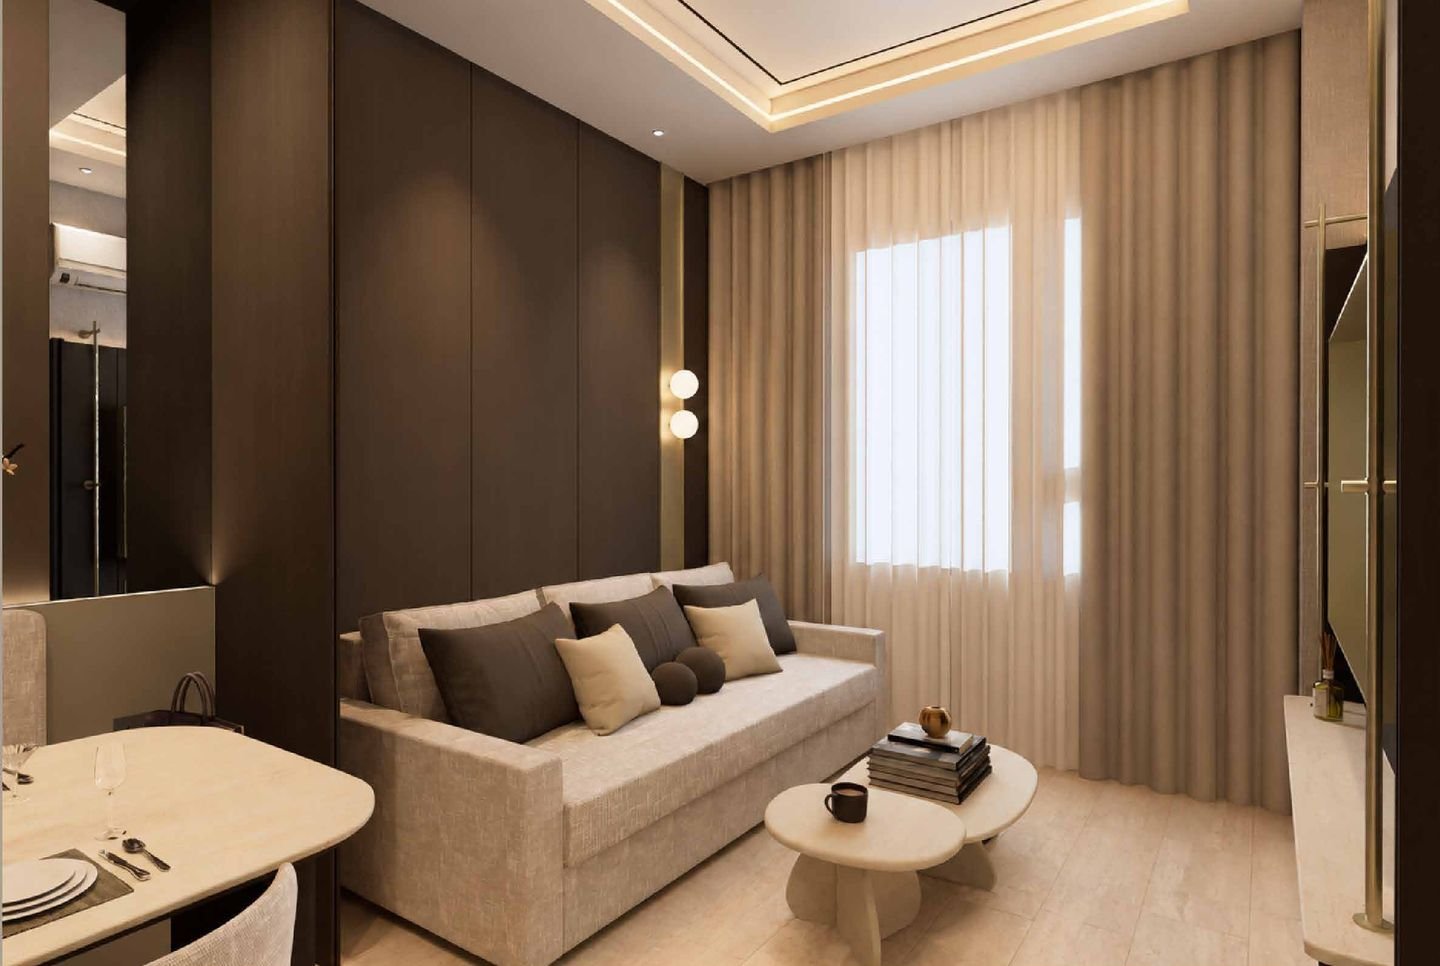
Interior design concept for a Type B suite in light oak and linen Interior design concept
Concept for Type B Ivory Serenity Light ash oak, champagne-toned hardware, linen, travertine

Interior design concept, for illustration only. Suites are delivered bare; actual delivery follows the developer's confirmed handover package.

Arrive → Unwind

From arrival to the sky pool.

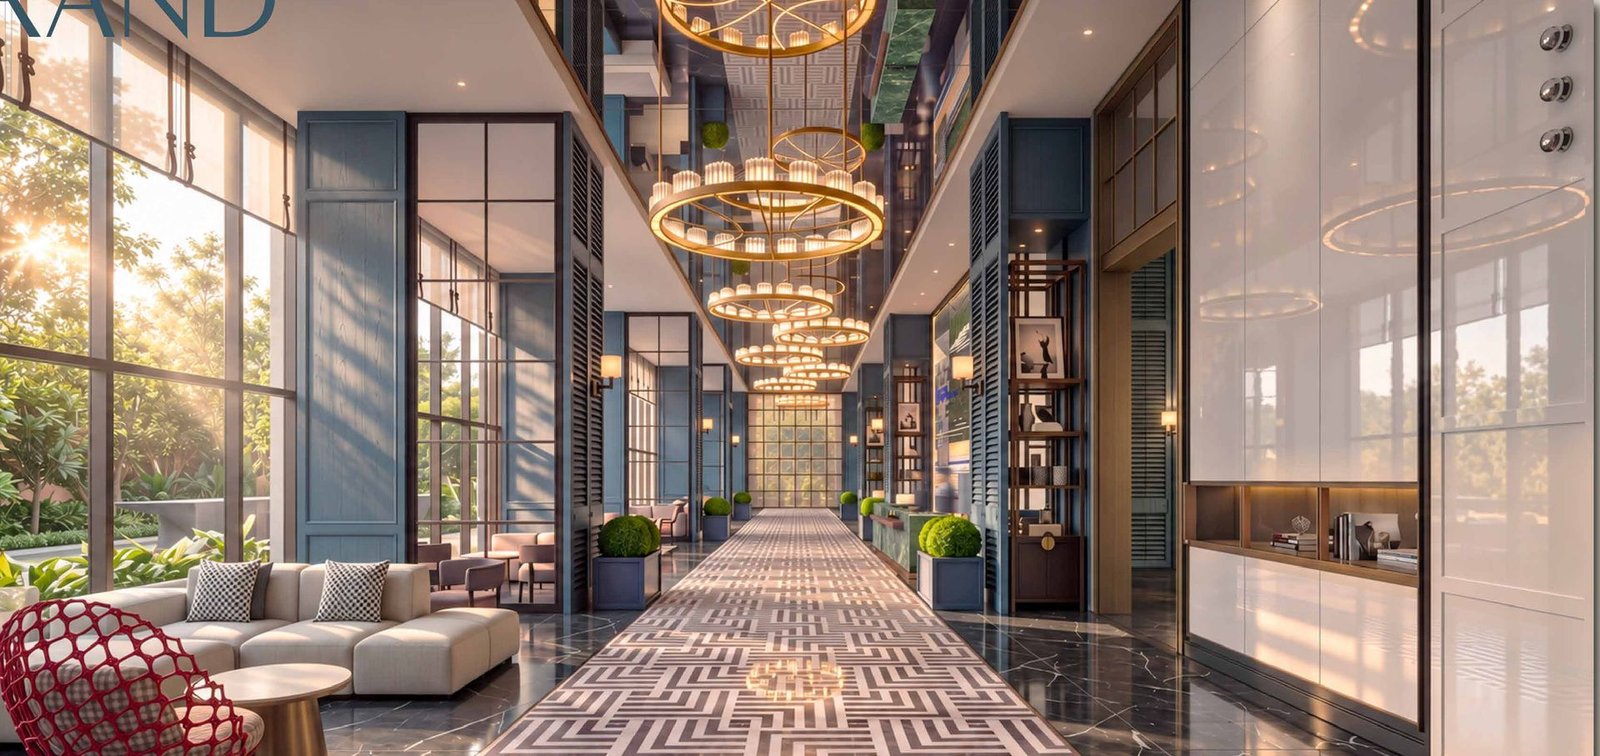
Artist's impression of the Grand Lobby at MABA Suitez Artist's impression
Arrive · Ground A lobby planned like a hotel's. Grand entrance, drop-off and lobby, with a resting garden alongside.
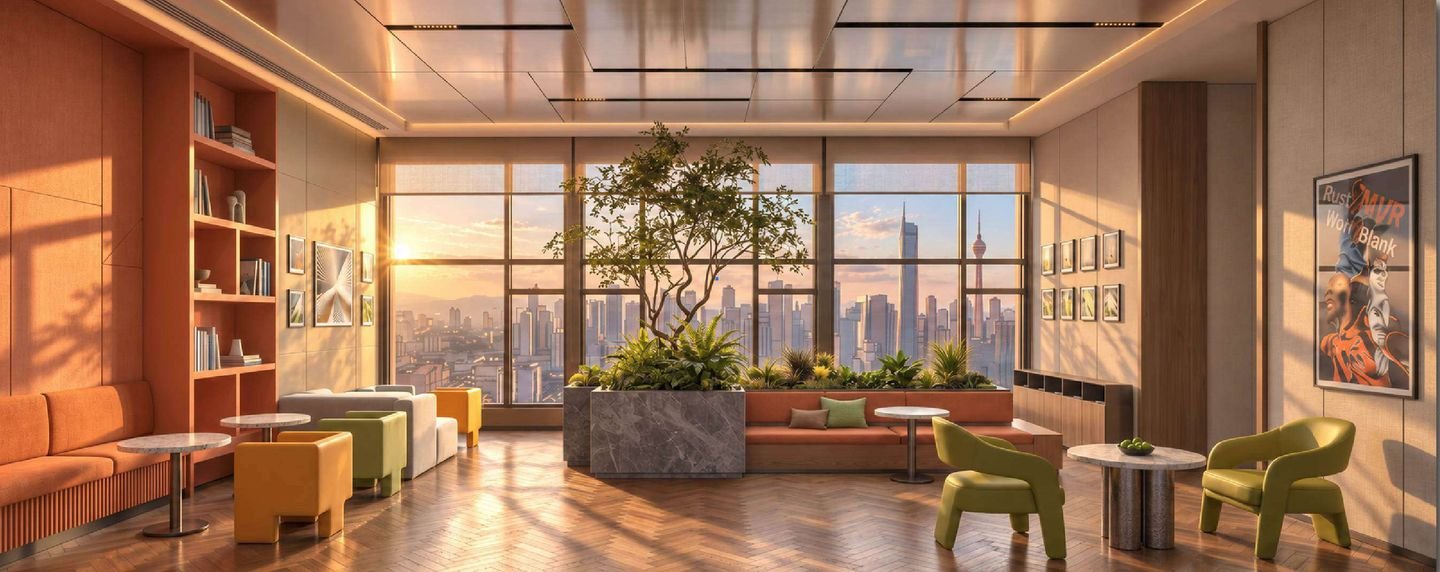
Artist's impression of the Coworking Lounge on Level 6 Artist's impression
Work · Level 6 A desk in the city centre. The Coworking Lounge, on the podium.
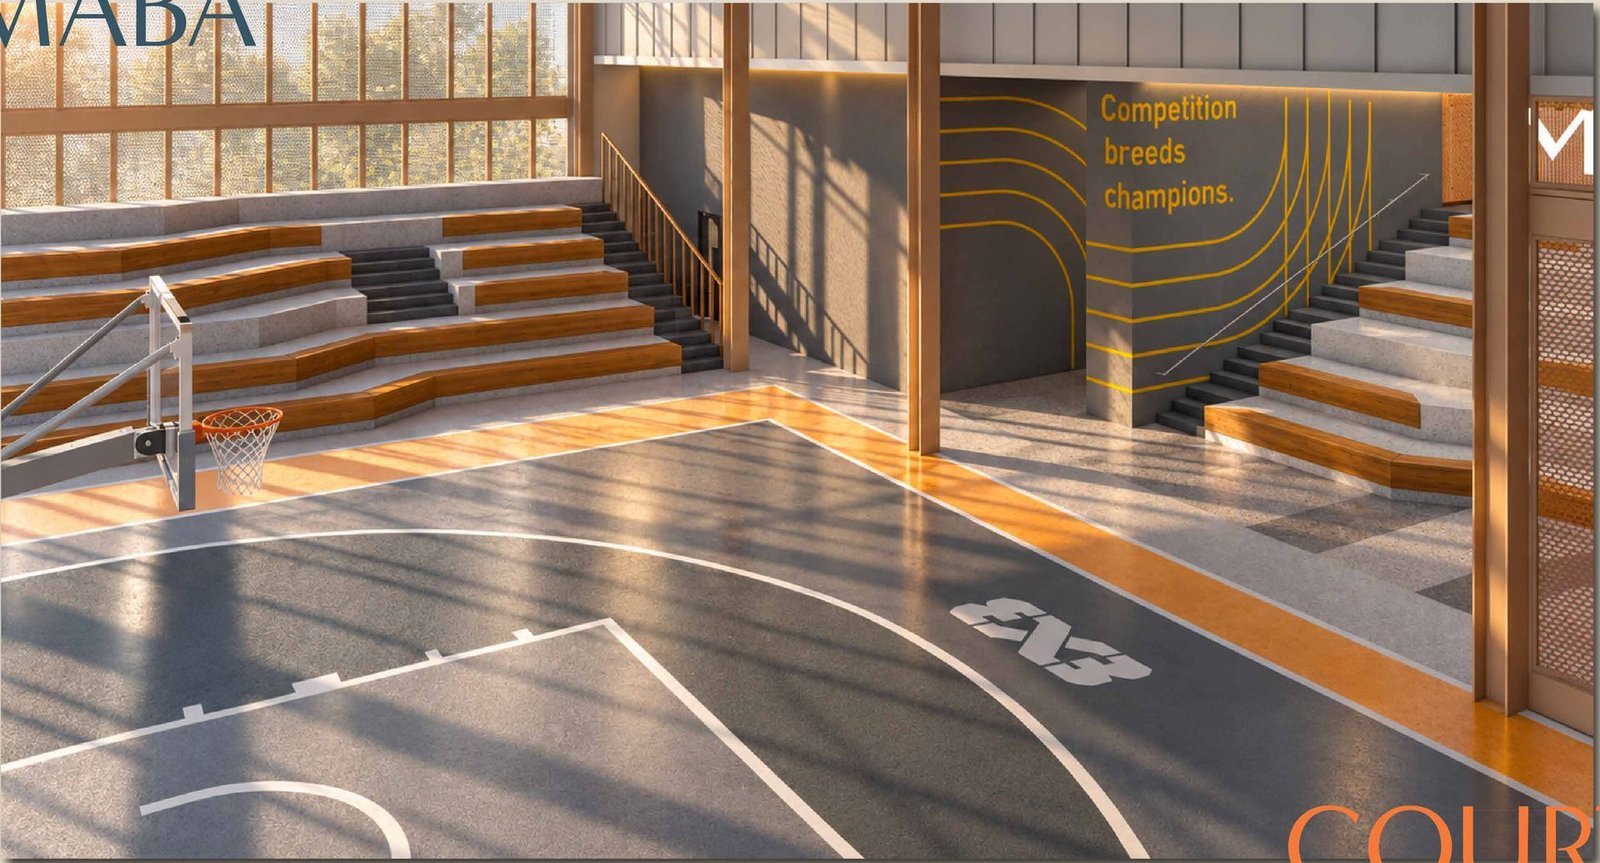
Play · Level 6

A court at the centre of the city.

The MABA Court: a 3x3 court with tiered seating, alongside The Playmaker Hub and The Bench. MABA's office shares the floor.

Artist's impression of the MABA Court on Level 6 Artist's impression
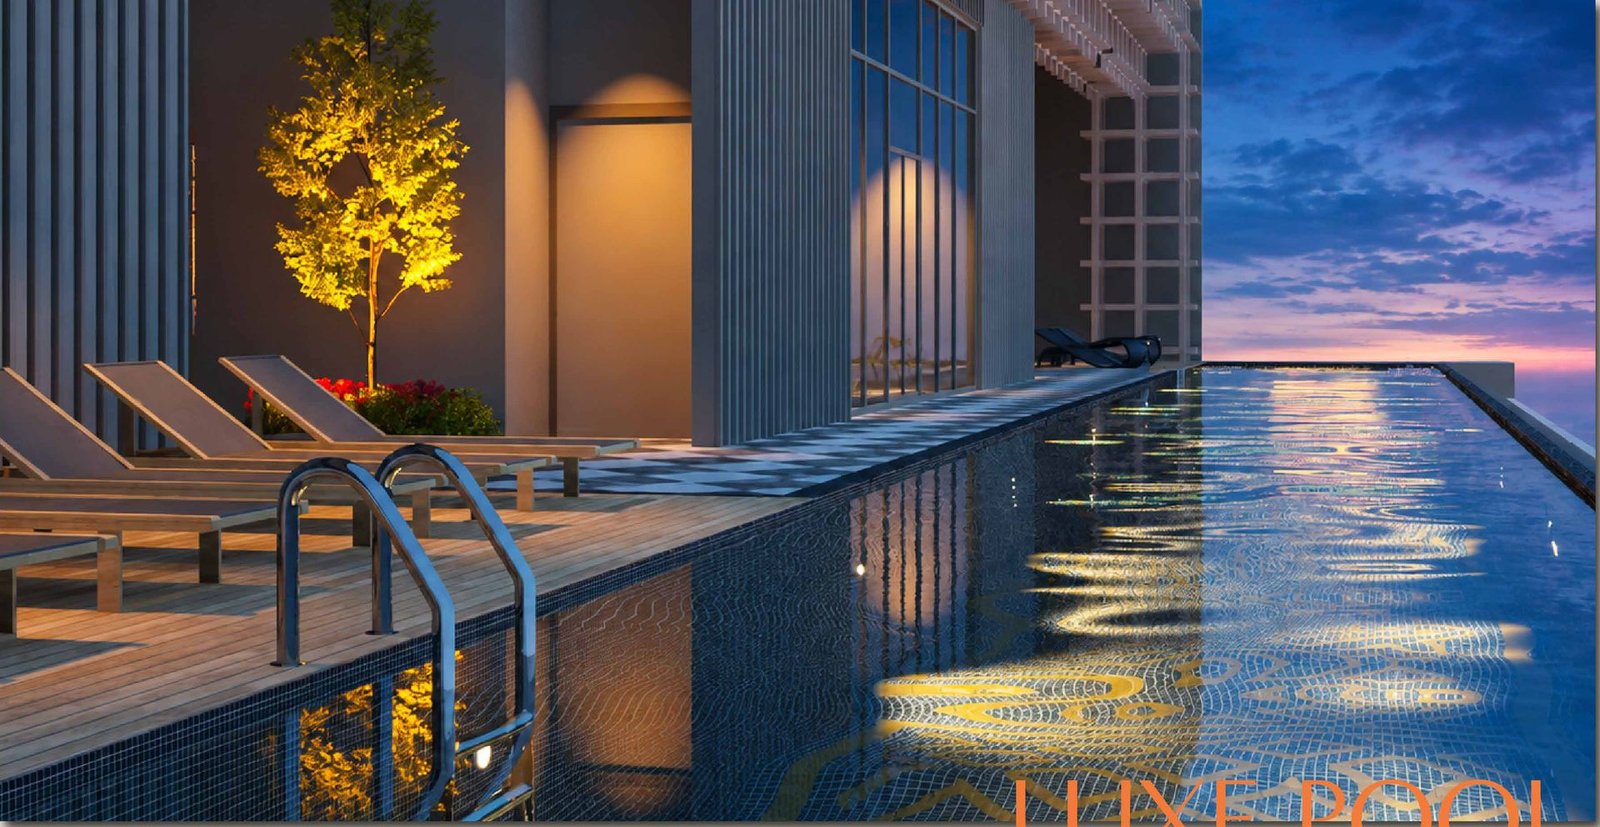
Artist's impression of the Luxe Pool on Level 53A of Tower A at dusk
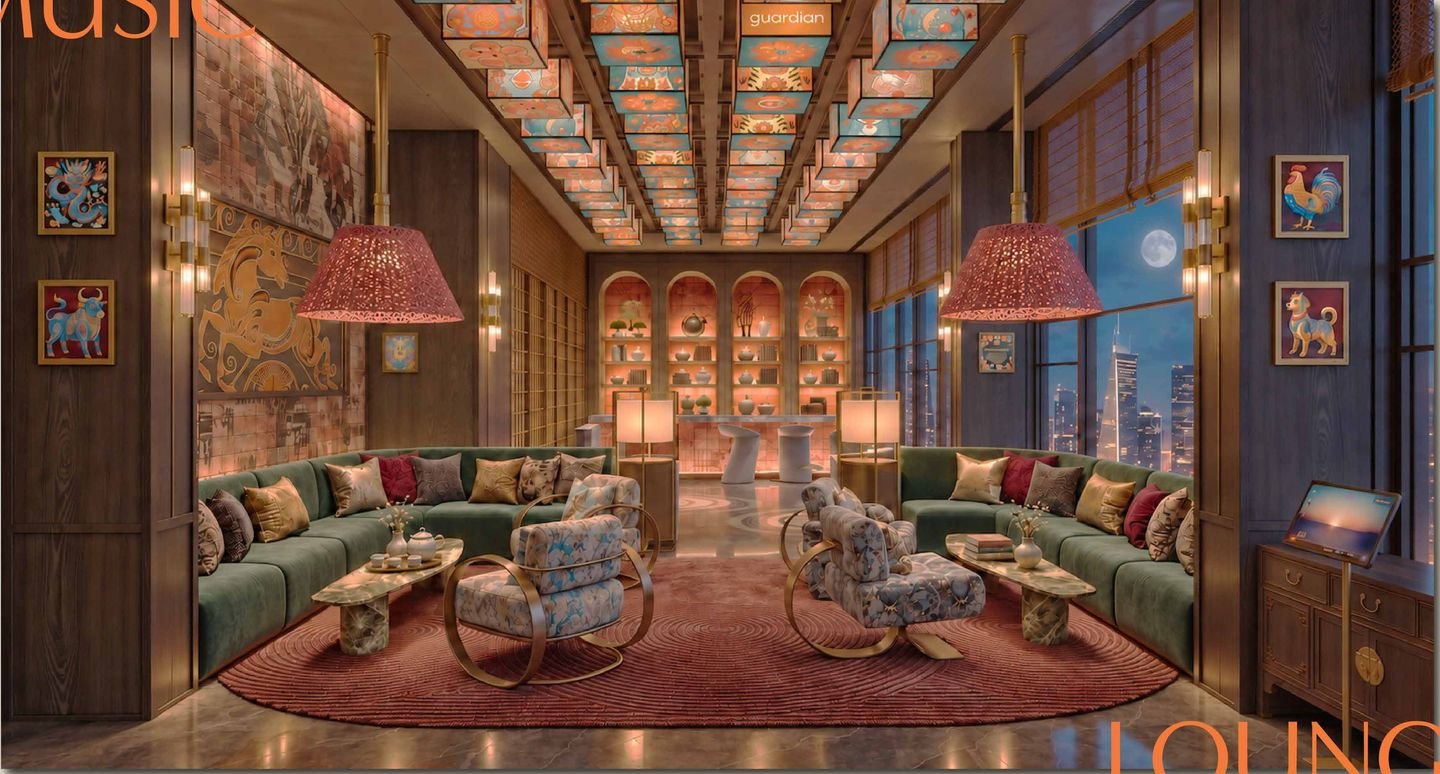
Artist's impression of the Music Lounge on Level 47, Tower B Artist's impression
Socialise · Level 47, Tower B Lounges for every hour. Music, games and garden lounges in the sky.
Unwind · Level 53A, Tower A

End the day above the city.

Artist's impression
The developer

Built by EXSIM.

EXSIM began in the timber business and turned to property development in 2008. Its record is measured in delivered buildings, including Scarletz Suites @ KL City Centre.

4-time FIABCI World Prix d'Excellence winner · 8-time Malaysia Property Award winner (FIABCI-Malaysia) · Every EXSIM high-rise is GBI / GreenRE certified.

MABA Suitez is a collaboration between EXSIM and MABA.

37
developments completed and delivered
19,250
units delivered
80%
average QLASSIC score

Track record per developer, data as of Q2 2026.

Questions

Good to know.

What is MABA Suitez, and who is the developer?

MABA Suitez @ KL City Centre is a development by EXSIM MABA Sdn Bhd (EXSIM × MABA): two towers of suites beside Merdeka 118, classified by the developer as Service Apartment & Office Suites.

Where is MABA Suitez?

In KL City Centre, Kuala Lumpur, beside Merdeka 118, the country's tallest building. Merdeka MRT (KG17, Kajang Line) is about 160m away and Petaling Street about 240m, per the developer.

How many towers and suites are there?

Two towers: Tower A with 54 storeys and Tower B with 50 storeys, 914 suites in total.

What are the suite formats and sizes?

Type A, The Studio Format: 323 sq ft (Office Suite (Studio)); Type B, The 1+1 Format: 484 sq ft (1+1 Room · 1 Bath); Type C / C(M), The Dual-Key Format: 657 sq ft (1 Room · 2 Baths · Dual Key).

How far is Merdeka MRT?

About 160m, around 2 minutes on foot, per the developer.

What is a dual-key layout?

Type C is planned with one entrance opening to a shared foyer, from which two zones each have their own door and bathroom. Ask us how the format works.

What facilities are there?

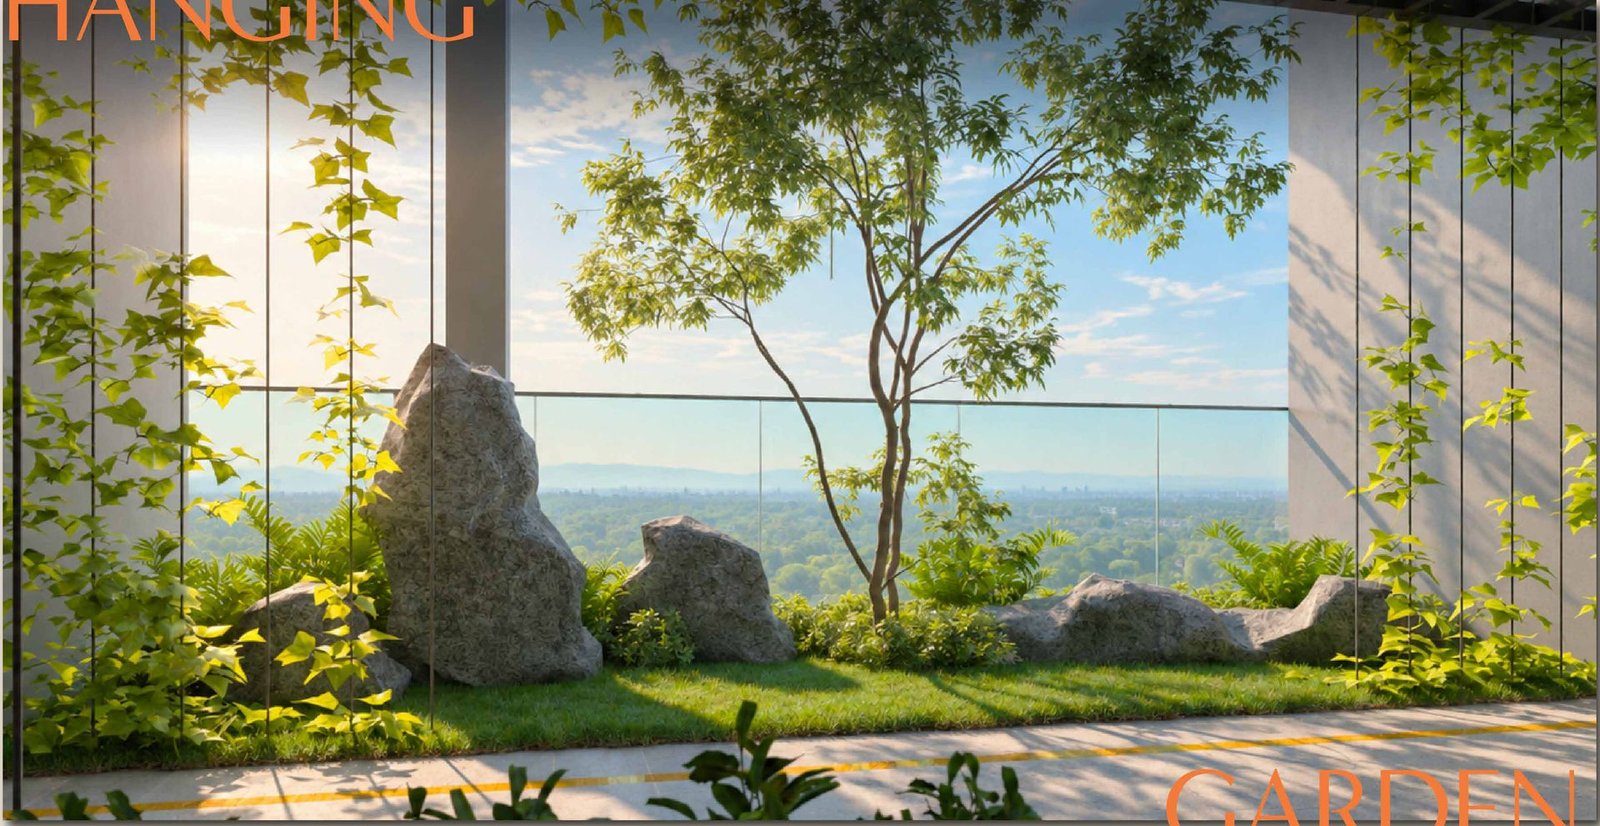
Level 6 podium: MABA Court, The Playmaker Hub, The Bench, Coworking Lounge, Garden Alcoves, Gymnasium. Tower A, levels 53 and 53A: Sunken Lounge, Hanging Garden, Luxe Pool, Jacuzzi, Pool Deck, Loft Lounge, Ripple Lounge. Tower B, levels 47 and 50: Garden Lounge, Music Lounge, Games Lounge, Sunlit Pool, Pool Deck, Pool Lounge, Kid's Pool.

Where can I get to by MRT?

From Merdeka (KG17) on the Kajang Line: Bukit Bintang for Pavilion KL, 1 stop; Pasar Seni, 1 stop; Tun Razak Exchange (TRX), 2 stops; Muzium Negara for KL Sentral, 2 stops.

Are car parks included?

No. The development has 391 car park bays plus 6 EV bays, which are not included with the suites.

Are the suites furnished?

Suites are delivered bare, with the fittings listed for each format. Interior images on this page are design concepts.

Is there a management programme?

Please ask us for the developer's latest information on management and usage.

How do I visit the sales gallery?

Use the form on this page to arrange a sales gallery visit or ask for the latest price and availability, or WhatsApp us on 017-865 2785.
All facilities by level
  • GroundBoth towersGrand Entrance · Grand Drop-off · Grand Lobby · Resting Garden
  • Level 6Both towersMABA Court · The Playmaker Hub · The Bench · Coworking Lounge · Garden Alcoves · Gymnasium
  • Level 47Tower BGarden Lounge · Music Lounge · Games Lounge
  • Level 50Tower BSunlit Pool · Pool Deck · Pool Lounge · Kid's Pool
  • Level 53Tower ASunken Lounge · Hanging Garden
  • Level 53ATower ALuxe Pool · Jacuzzi · Pool Deck · Loft Lounge · Ripple Lounge

Artist's impressions on this page. Facilities as listed by the developer, by level and tower.

Enquire

See it in person.

Visits are by appointment. Choose what you need, and we'll reply on WhatsApp.

I would like
Preferred day
Prefer to chat? WhatsApp Us

Thank you. We've received your request and will reply on WhatsApp.

We already have your request and will reply on WhatsApp.