Zenia · ParkCity Damansara · Petaling JayaTwo ways to live in ParkCity Damansara.
Zenia is the first residential phase of ParkCity Damansara: 442 three-storey Parkhomes and 643 Condovillas on 55.05 acres in Petaling Jaya.442 three-storey Parkhomes and 643 Condovillas on 55.05 acres in Petaling Jaya.
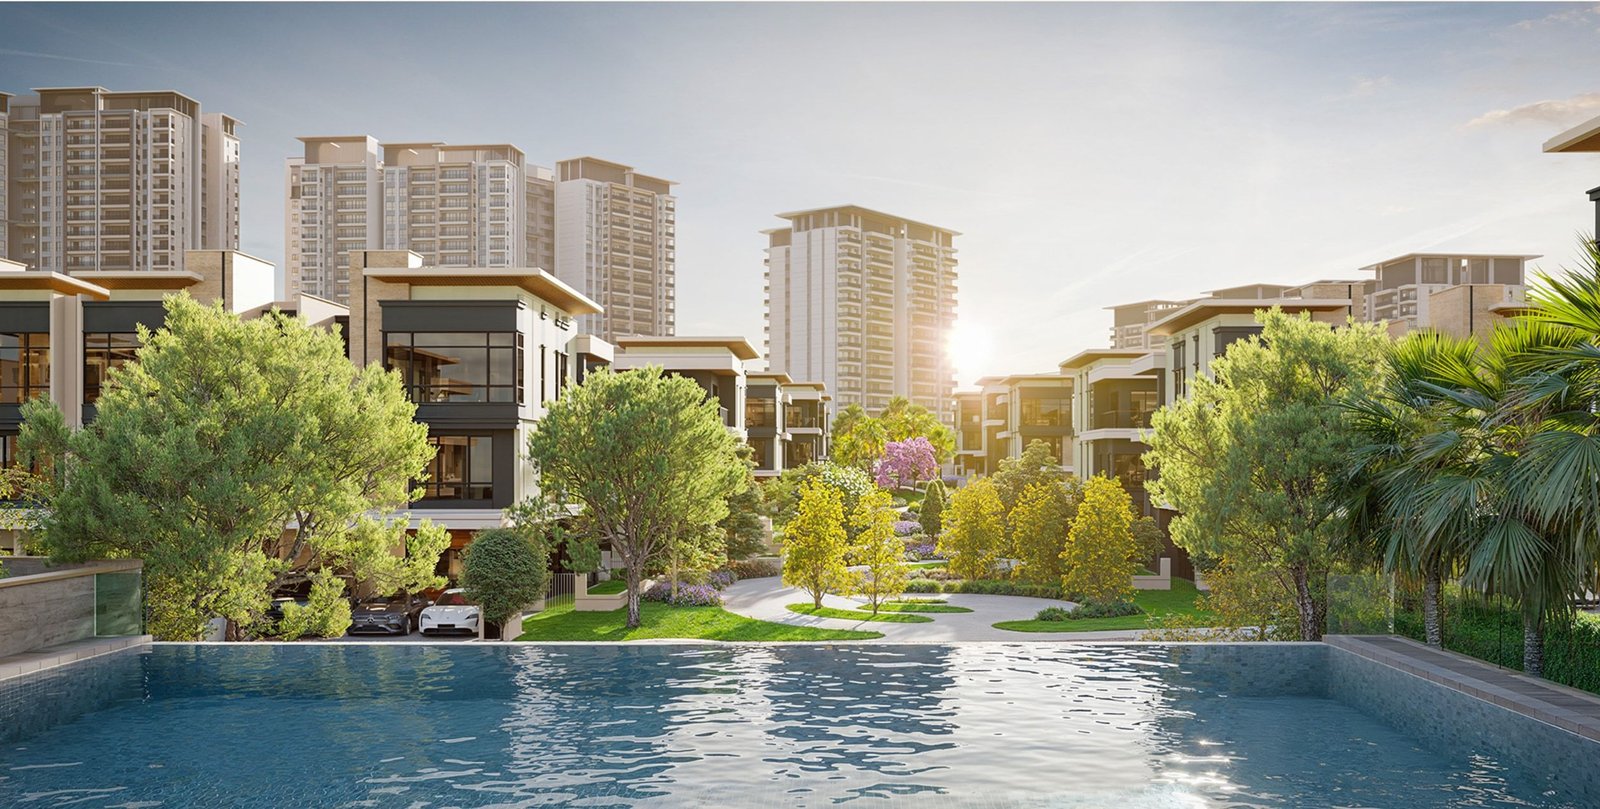
Zenia in numbers
Site
55.05acres
Leasehold, in ParkCity Damansara, Petaling Jaya.
Homes
1,085homes
442 Parkhomes and 643 Condovillas in five blocks.
Density
20per acre
Homes per acre across the whole site, with a green spine running through it.
Selected built-ups, sq ft.
Parkhomes from 3,150 sq ft. Condovillas from 1,691 sq ft.
Explore the homes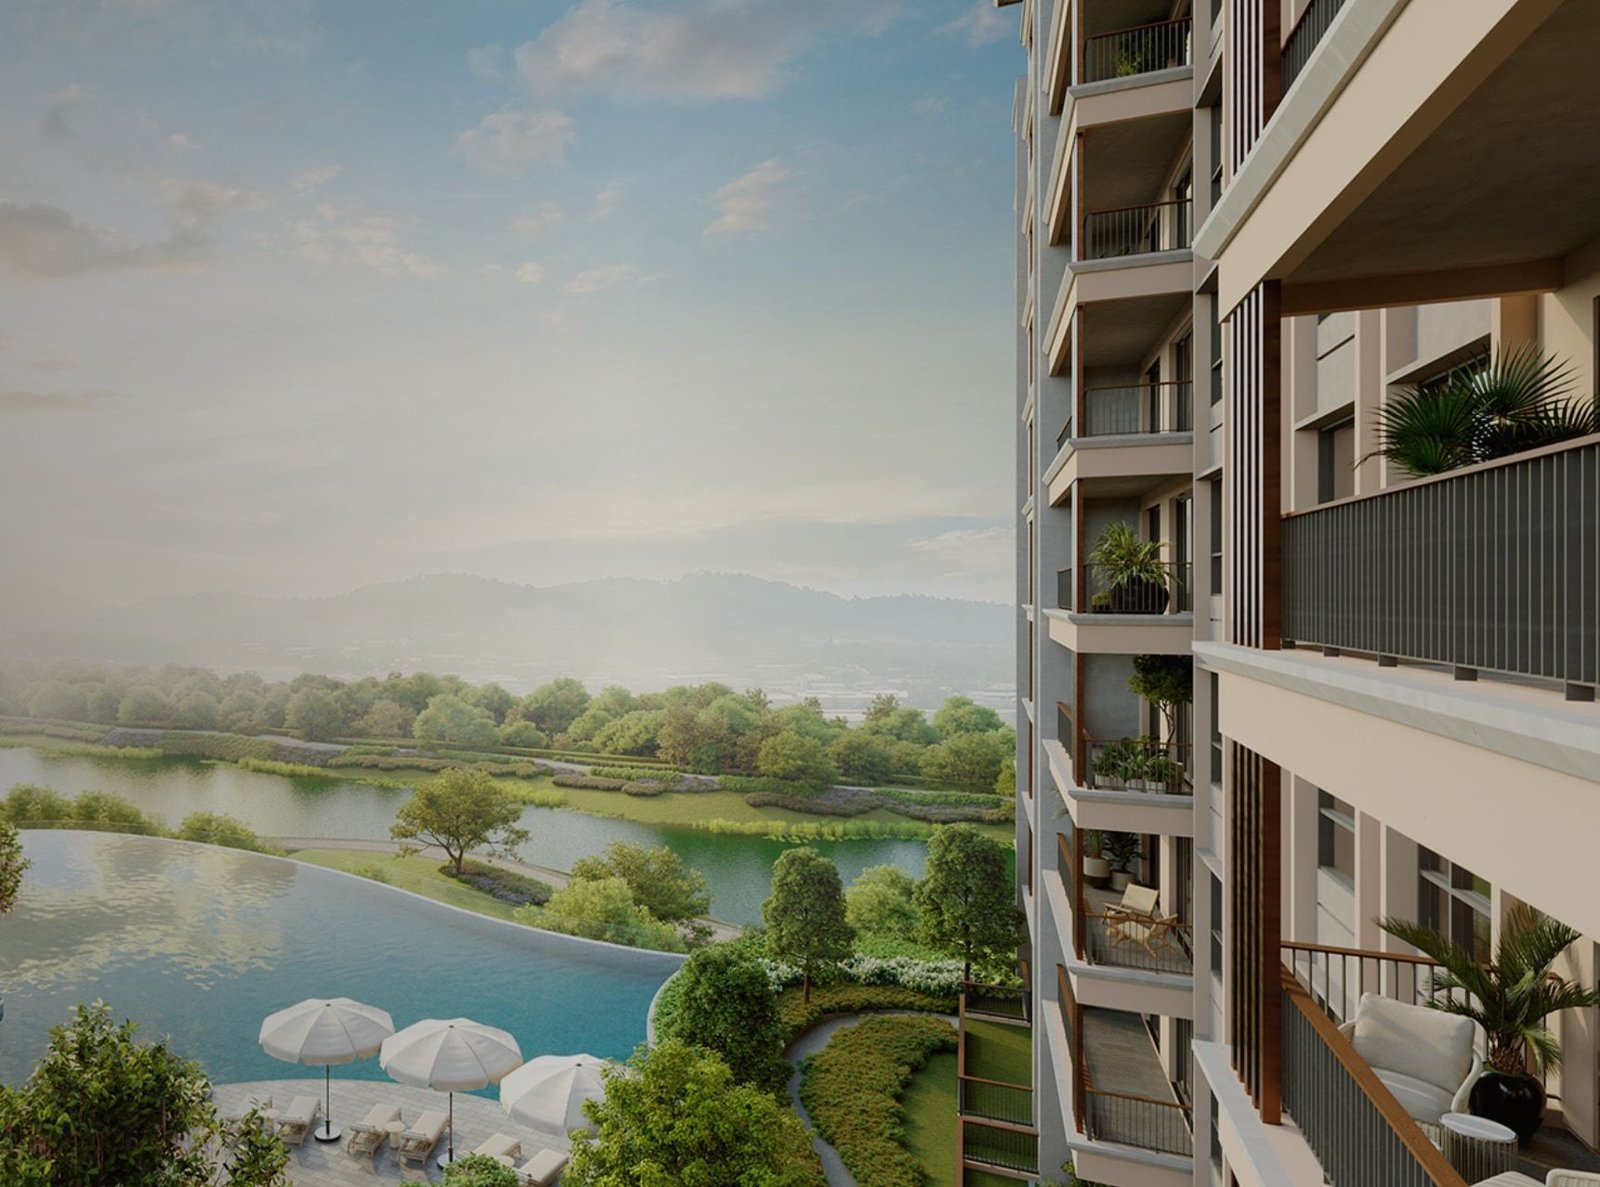
Artist's impression
Location · Petaling Jaya
Damansara, close at hand.
Zenia sits within ParkCity Damansara in Petaling Jaya. Kota Damansara MRT Station, Thomson Hospital, SEGi University and the IOI Mall Damansara and Sunway GIZA Mall pair are among the neighbours marked on the developer's plan.Kota Damansara MRT Station, Thomson Hospital, SEGi University and two malls are among the neighbours on the developer's plan.
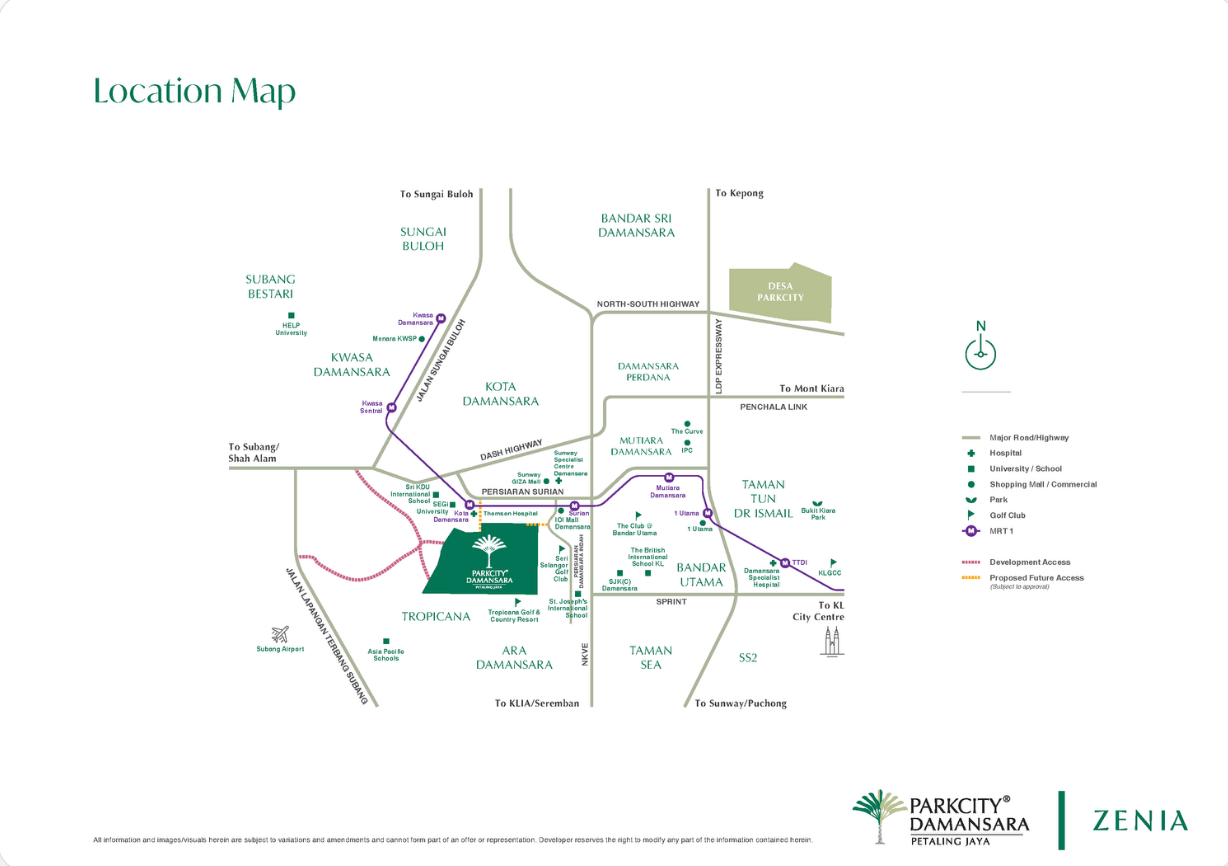
Nearby
Open in Google MapsTransport
Schools
Healthcare
Shopping & leisure
Places as marked on the developer's location plan. Ask us for travel times from the site.
Open in Google MapsHomes
Parkhomes or Condovillas.
Two collections, four plans. Parkhomes from 3,150 sq ft on their own lot; Condovillas from 1,691 sq ft in five blocks.
Type A1 · 3,150 sq ft
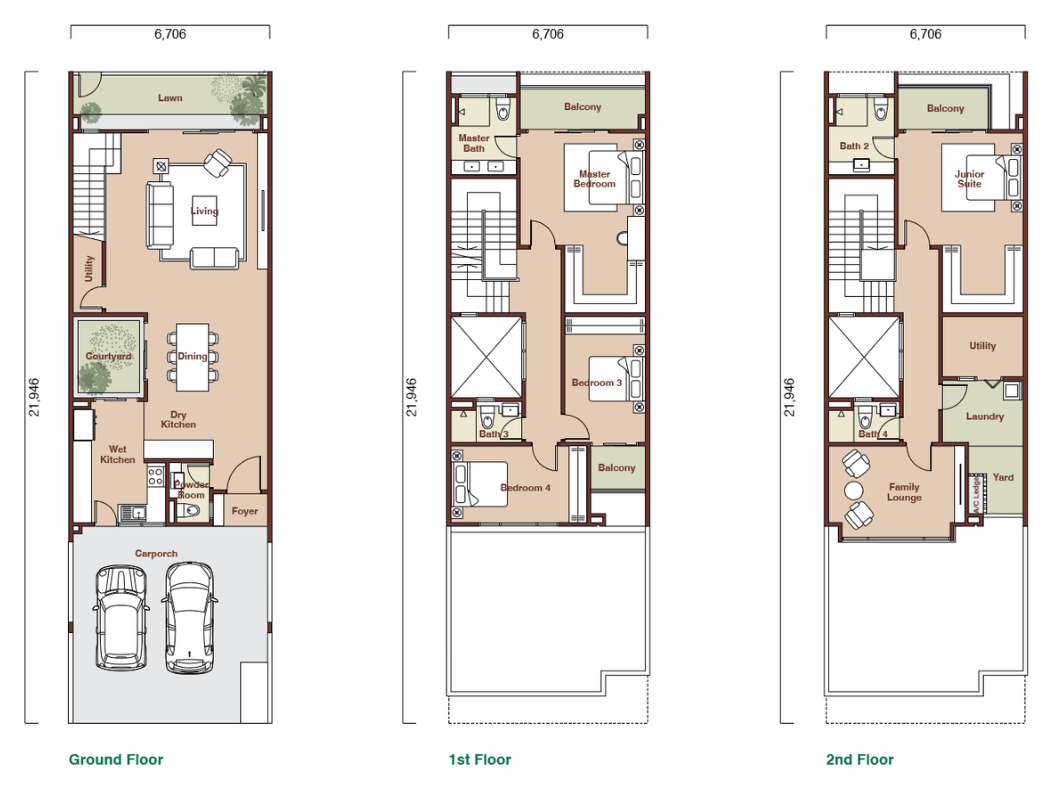
Plans from the developer's sales kit, not to scale. (m) types are mirror images. Dimensions in millimetres.
- Built-up
- 3,150 sq ft293 m²
- Land area
- 1,584 sq ft147 m² · Lot 22′ × 72′
- Bedrooms
- 4
- Bathrooms
- 4
- Homes of this type
- 200Type A1 · A1(m)
Three storeys with a courtyard, family lounge, powder room and two utility rooms.
Type B1 · 3,210 sq ft
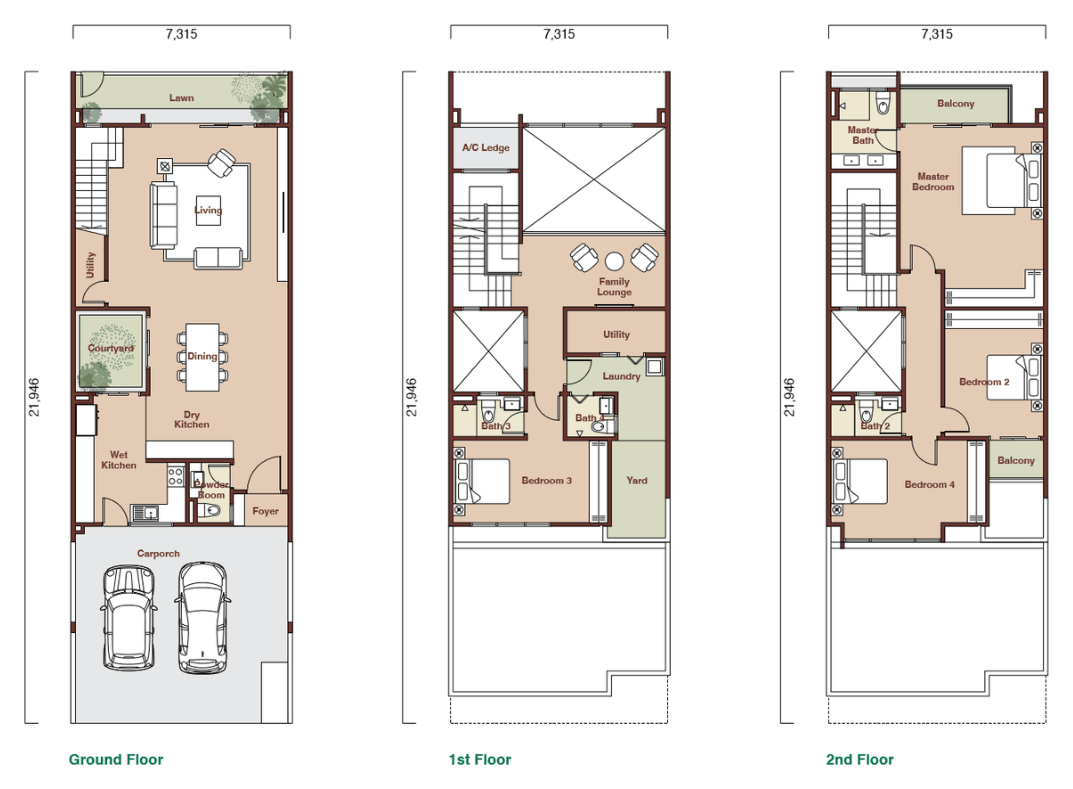
Plans from the developer's sales kit, not to scale. (m) types are mirror images. Dimensions in millimetres.
- Built-up
- 3,210 sq ft298 m²
- Land area
- 1,728 sq ft161 m² · Lot 24′ × 72′
- Bedrooms
- 4
- Bathrooms
- 4
- Homes of this type
- 142Type B1 · B1(m)
Three storeys with a courtyard, family lounge, powder room and two utility rooms.
Type A1 · A1(m) · 1,691 sq ft
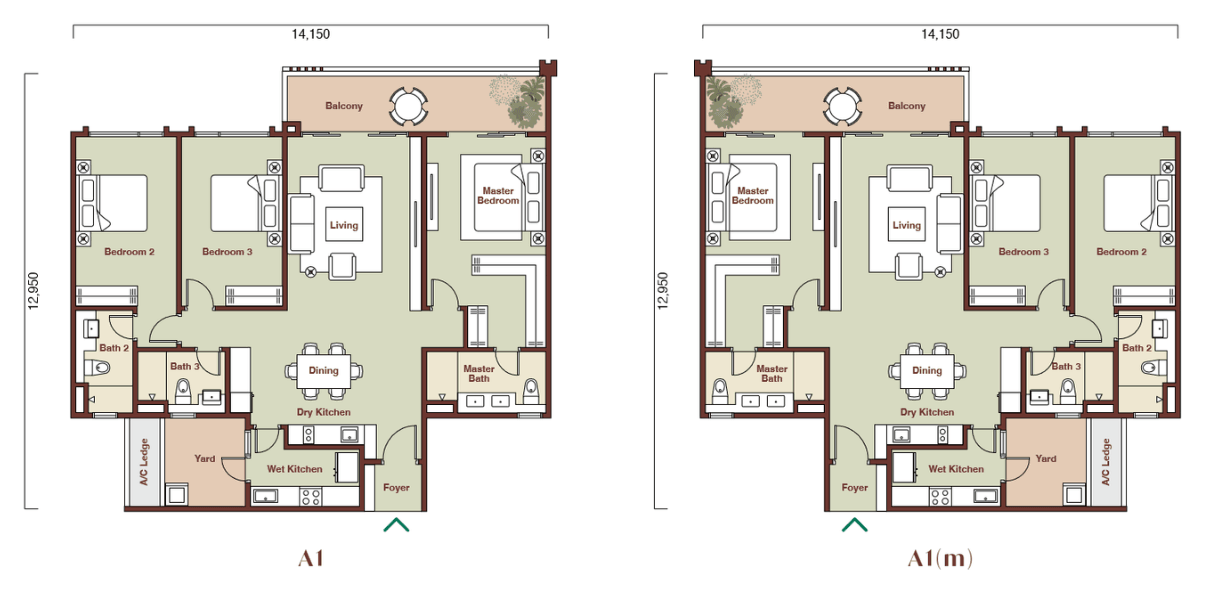
Plans from the developer's sales kit, not to scale. (m) types are mirror images. Dimensions in millimetres.
- Built-up
- 1,691 sq ft157 m²
- Main + accessory parcel
- 1,660 + 31 sq ft
- Bedrooms
- 3
- Bathrooms
- 3
- Car park bays
- 2
- Homes of this type
- 324Type A1 · A2 and mirrored
The most numerous Condovilla. Its show unit is at the ParkCity Gallery.
Type B1a · B1a(m) · 2,053 sq ft
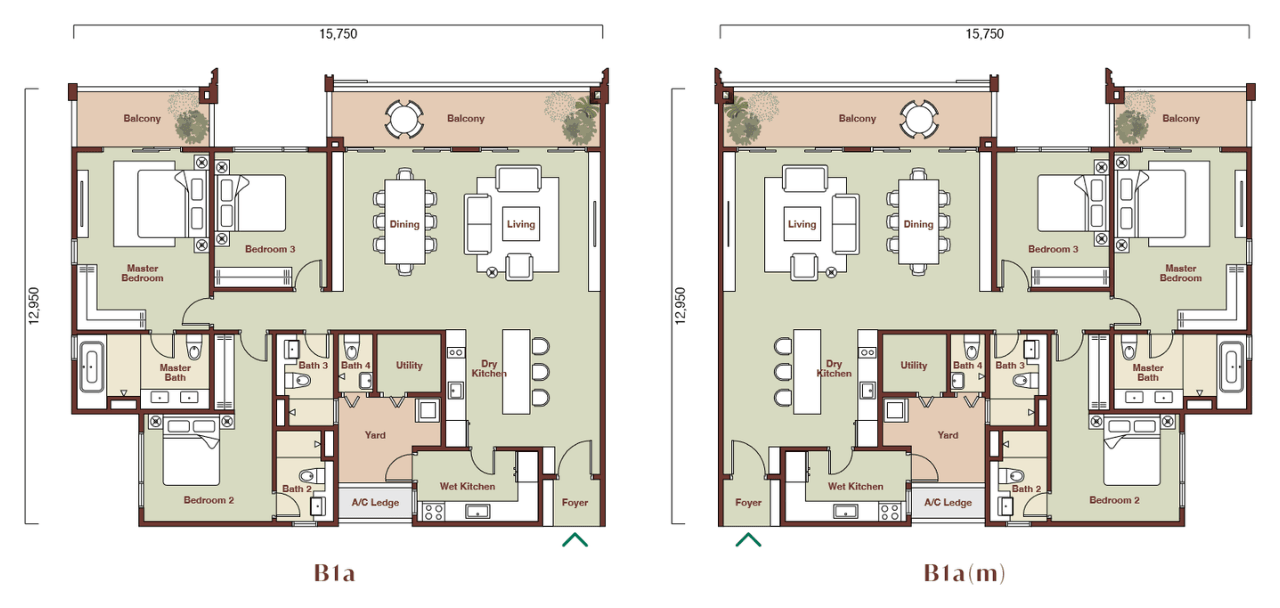
Plans from the developer's sales kit, not to scale. (m) types are mirror images. Dimensions in millimetres.
- Built-up
- 2,053 sq ft191 m²
- Main + accessory parcel
- 2,026 + 27 sq ft
- Bedrooms
- 3
- Bathrooms
- 4
- Car park bays
- 3
- Homes of this type
- 245Type B1 · B1a · B2 and mirrored
Three bedrooms, four baths and a utility room.
Masterplan
55.05 acres, two collections.
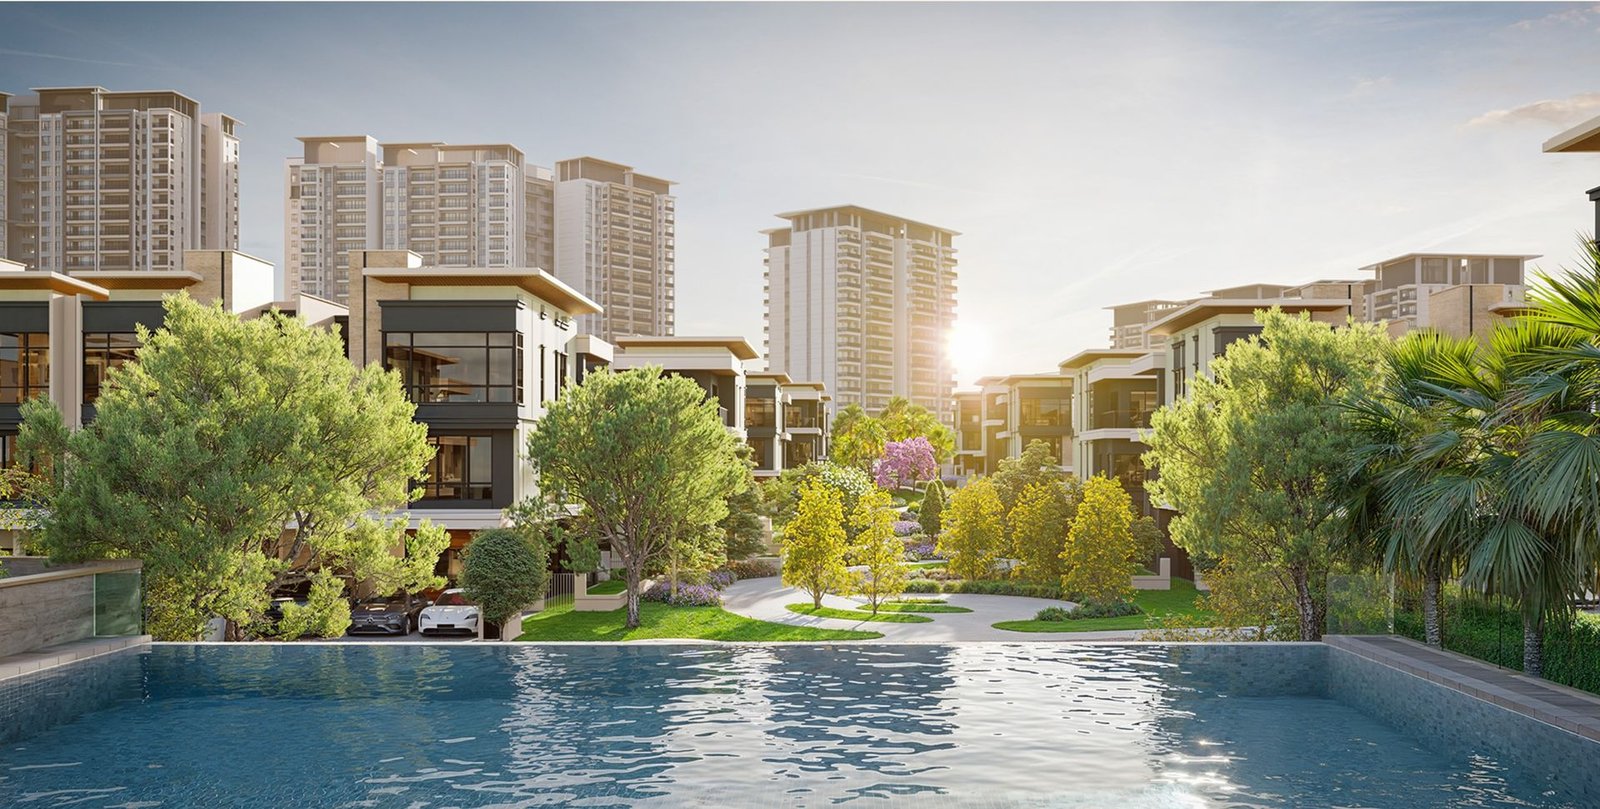
Parkhome rows fill most of the site, with a green spine running through them. The five Condovilla blocks line the western edge, facing the hill and the pond, around their own facilities deck.
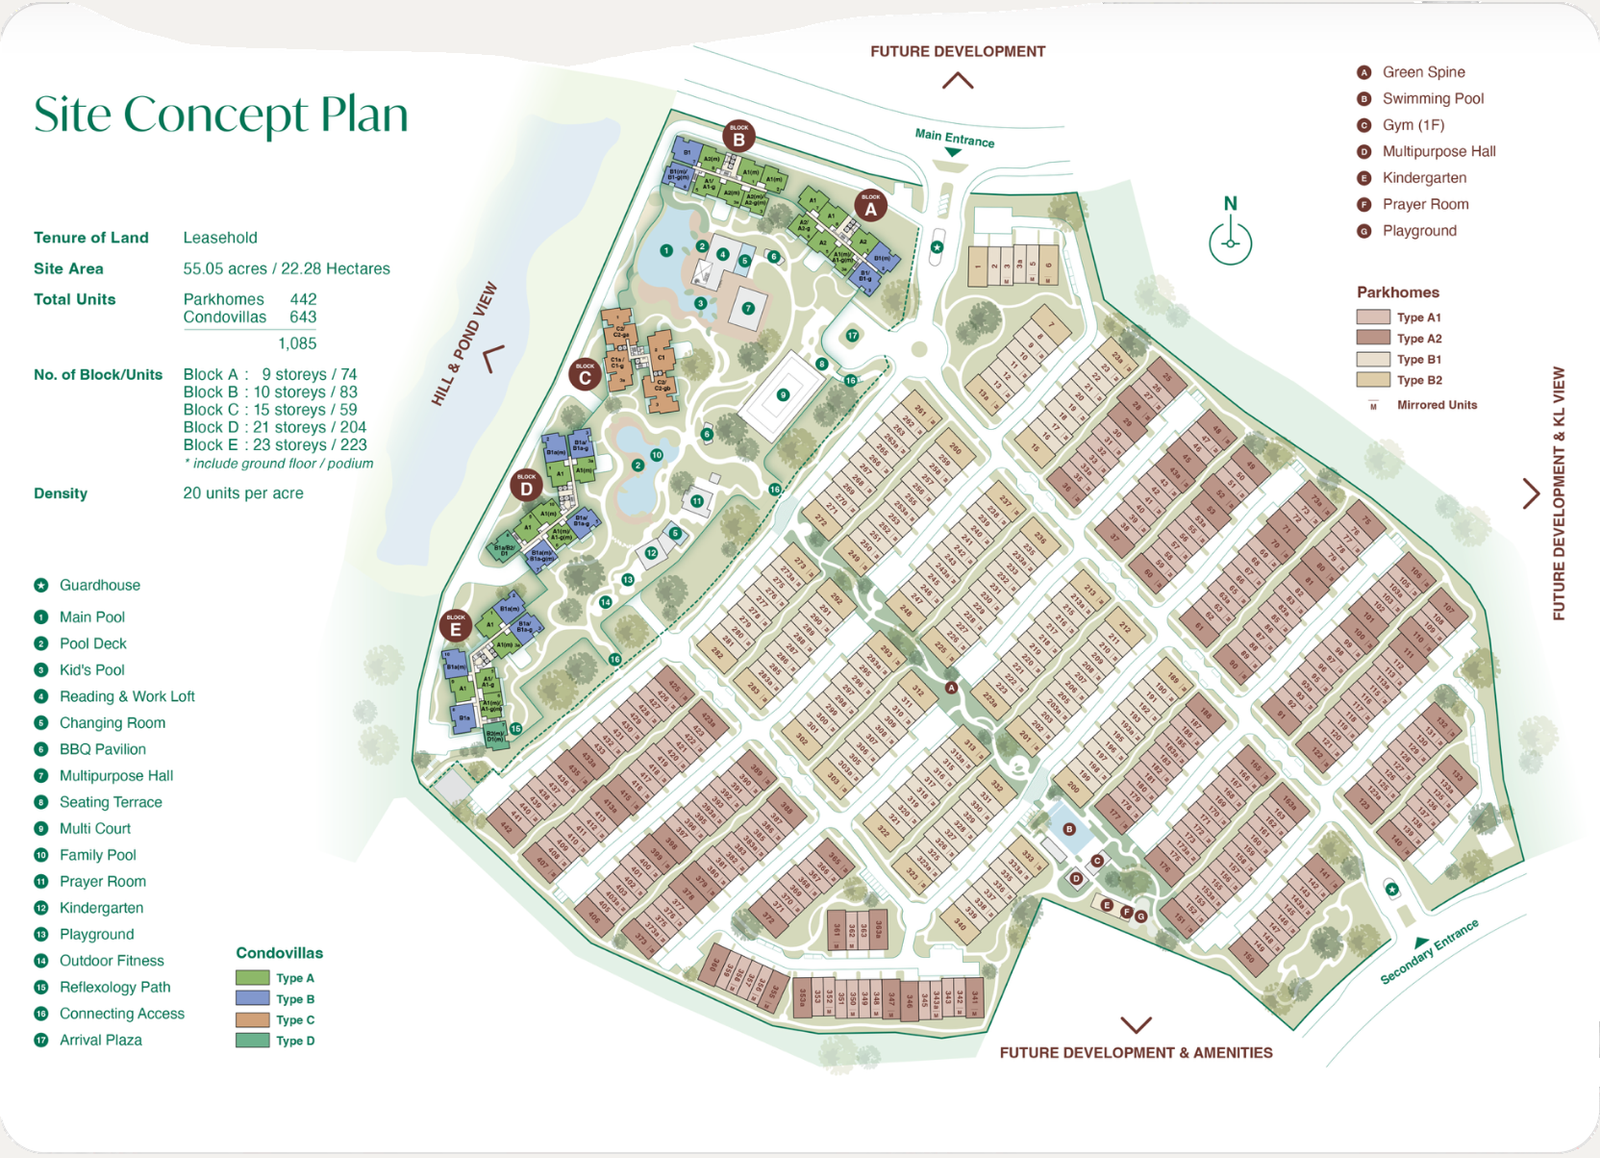
- Developer
- ParkCity
- Tenure
- Leasehold
- Site
- 55.05 acres · 22.28 ha
- Homes
- 1,085: 442 Parkhomes, 643 Condovillas
- Density
- 20 homes per acre
Condovilla blocks
- Block A
- 9 storeys · 74 homes
- Block B
- 10 storeys · 83 homes
- Block C
- 15 storeys · 59 homes
- Block D
- 21 storeys · 204 homes
- Block E
- 23 storeys · 223 homes
Storeys include the ground level.
Facilities
Pools, courts and rooms to share.
The Condovillas share facilities across a ground-level deck and three lower levels. Parkhome residents have their own pool, gym and hall along the green spine.Shared pools, courts and rooms for the Condovillas; a pool, gym and hall for the Parkhomes.
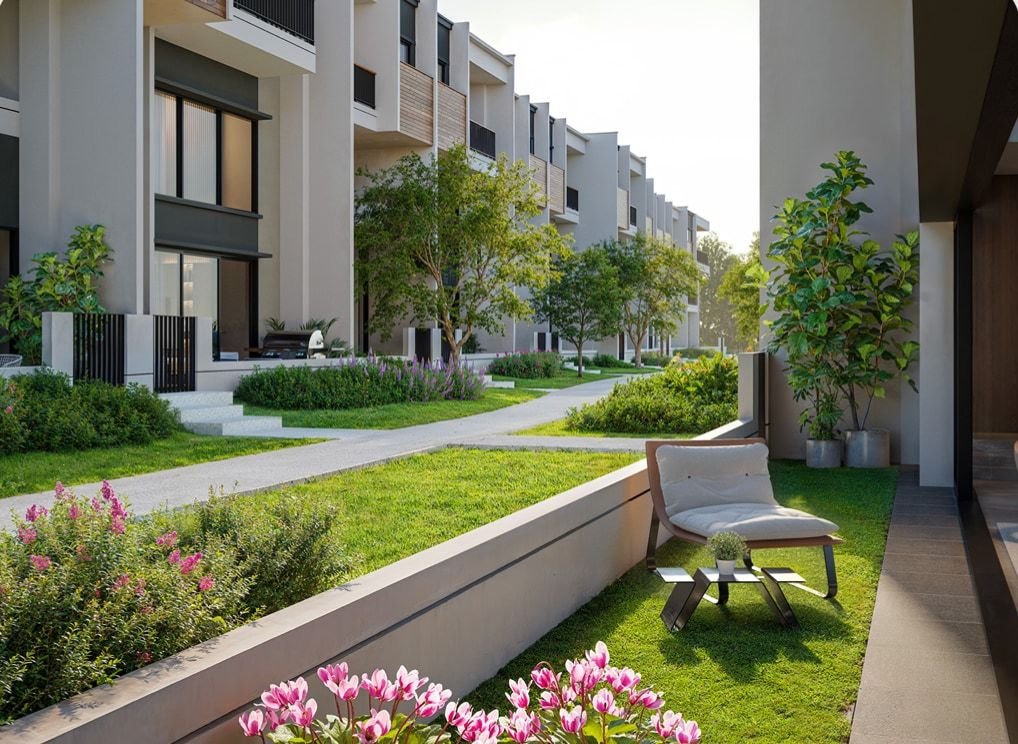
Parkhomes
Along the green spine
- Green spine
- Swimming pool
- Gym
- Multipurpose hall
- Kindergarten
- Prayer room
- Playground
Pool, gym, hall, kindergarten and playground.
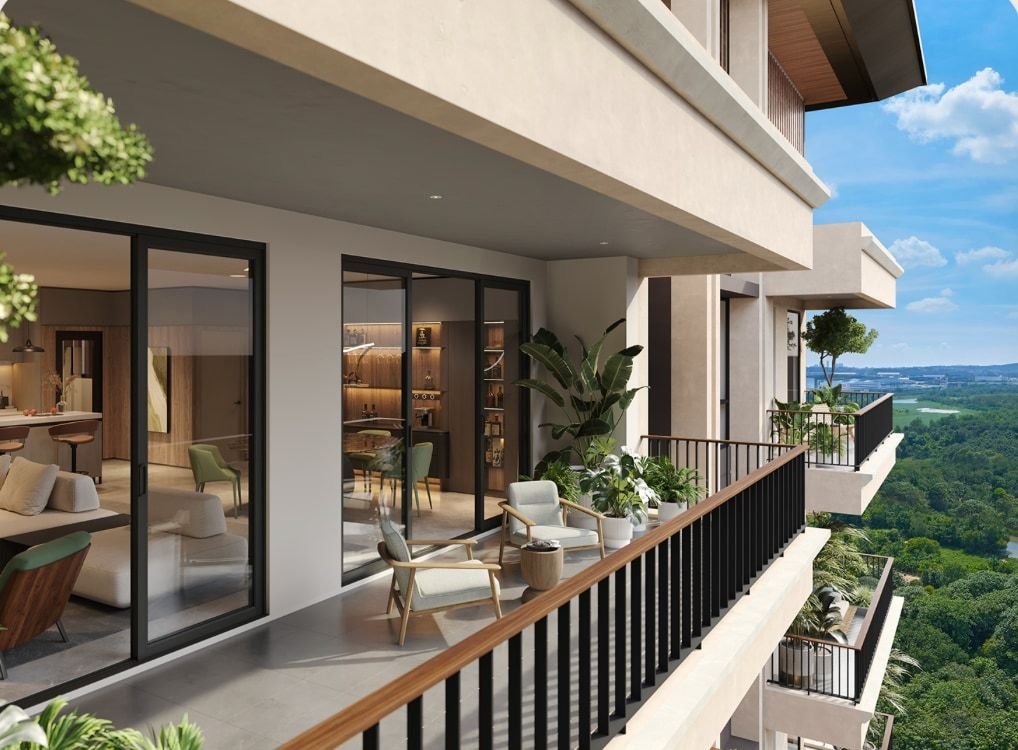
Condovillas · Level G
The facilities deck
- Main pool and pool deck
- Kid's pool and family pool
- Reading & work loft
- BBQ pavilion
- Multipurpose hall
- Multi court
- Outdoor fitness and reflexology path
- Playground and kindergarten
- Prayer room
Pools, BBQ pavilion, multi court, work loft and play areas.
Condovillas · Levels LG1–LG3
Rooms below
- Arrival plaza and guardhouse
- Games room and music room
- Kids' playroom and makers studio
- Study and lounge
- Gym
- Badminton and pickleball courts
- Entertainment room
- Convenience store
Gym, badminton and pickleball courts, games, music and study rooms.
View all facilities
Parkhomes
- Green spine
- Swimming pool
- Gym
- Multipurpose hall
- Kindergarten
- Prayer room
- Playground
Condovillas · Level G
- Main pool and pool deck
- Kid's pool and family pool
- Reading & work loft
- BBQ pavilion
- Multipurpose hall
- Multi court
- Outdoor fitness and reflexology path
- Playground and kindergarten
- Prayer room
Condovillas · Levels LG1–LG3
- Arrival plaza and guardhouse
- Games room and music room
- Kids' playroom and makers studio
- Study and lounge
- Gym
- Badminton and pickleball courts
- Entertainment room
- Convenience store
Facilities as listed in the developer's sales kit and may change. Images are artist's impressions.
Gallery
Inside Zenia
Parkhomes, Condovillas and the facilities, in the developer's renderings.
Artist's impressions and show-unit images, for illustration only. Actual finishes, landscaping and furnishings may differ.
Questions
Good to know.
What is Zenia?
Zenia is the first residential phase of ParkCity Damansara in Petaling Jaya, by ParkCity. It has 1,085 homes on 55.05 acres: 442 Parkhomes and 643 Condovillas.
What is the difference between the Parkhomes and the Condovillas?
Parkhomes are three-storey homes on their own lot, from 3,150 sq ft built-up. Condovillas are homes in five blocks of 9 to 23 storeys, from 1,691 sq ft.
What is the tenure?
Leasehold, for both collections.
Can I see a show unit?
Yes. The 1,691 sq ft Condovilla show unit is at the ParkCity Gallery. Visits are by appointment; send the form or WhatsApp us and we will agree a time.
How much is Zenia?
Prices depend on the layout, the block and the floor, and they change as homes are taken. Ask for the latest price and availability, and we will send it on WhatsApp.
Is this the official Zenia website?
No. This page is prepared by a property agent. It is not the official website of ParkCity or the developer.
Enquire
See it in person.Latest price and availability.
The Condovilla show unit is at the ParkCity Gallery. Visits are by appointment: choose what you need, and we'll reply on WhatsApp.
Thank you. We've received your request and will reply on WhatsApp.
We already have your request and will reply on WhatsApp.
That didn't send. Please try again, or message us on WhatsApp.